Leave a Message

Thank you for your message. We will be in touch with you shortly.

9 COURTNEY REA CIRCLE
VIEW PHOTOS
$400,000

9 COURTNEY REA CIRCLE

3 Beds 4 Baths 2,220 Sq.Ft. 0.35 Acres

Description

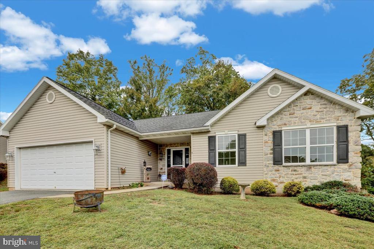
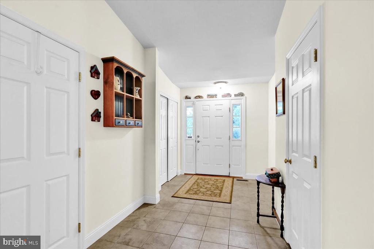
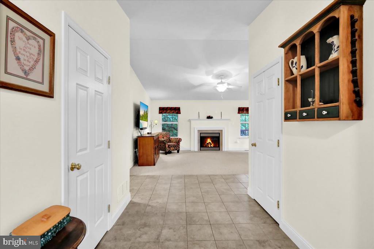
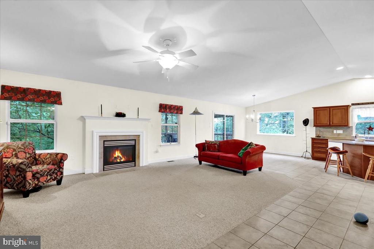
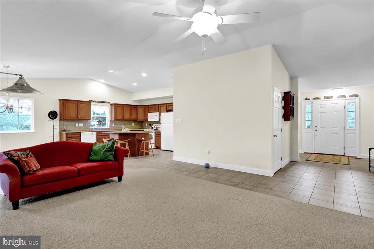
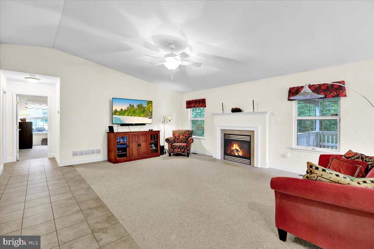
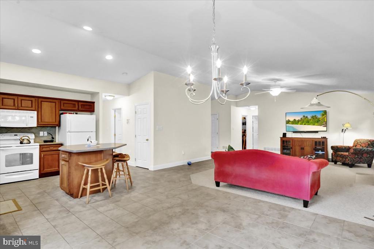
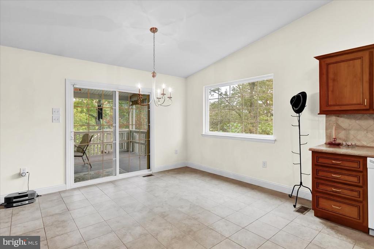
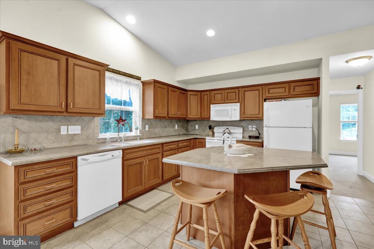
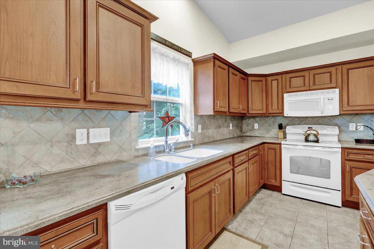
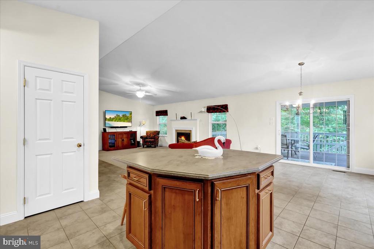
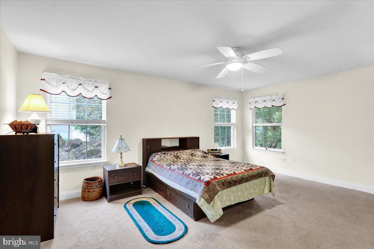
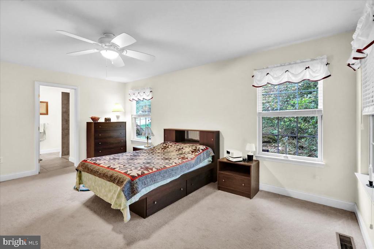
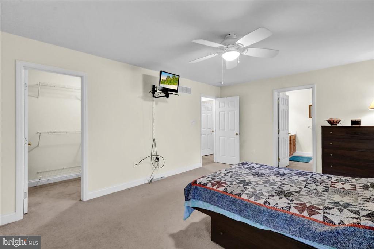
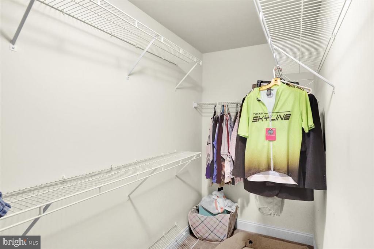
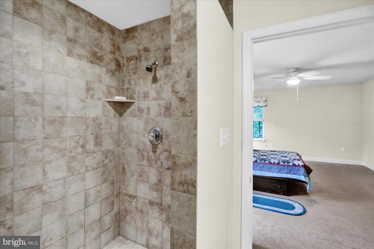
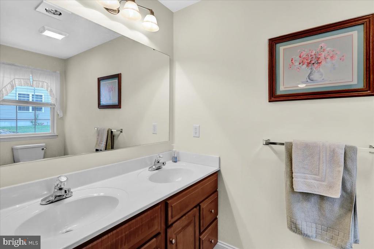
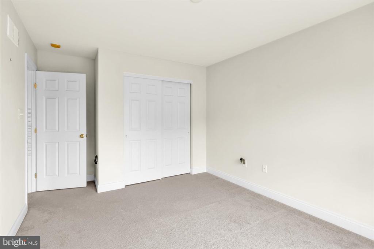
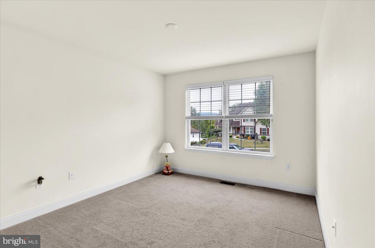
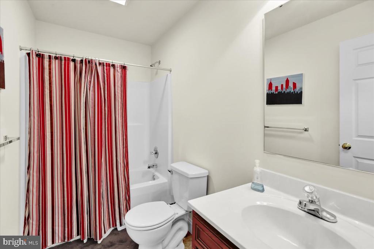
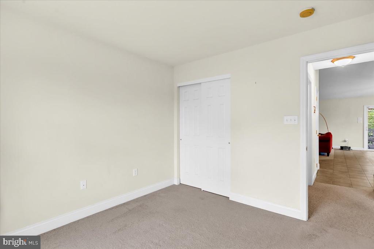
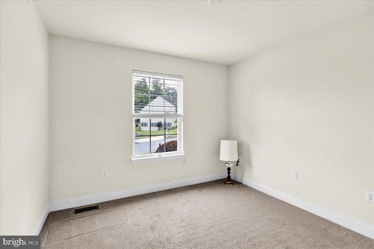
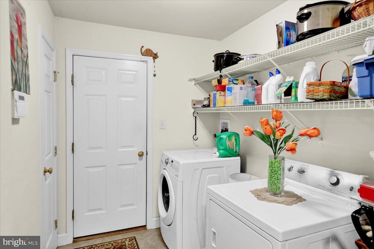
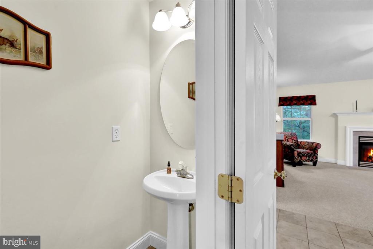
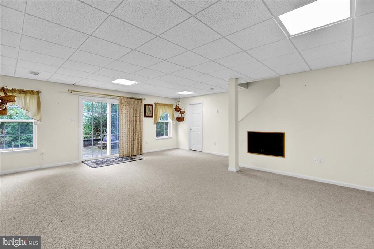
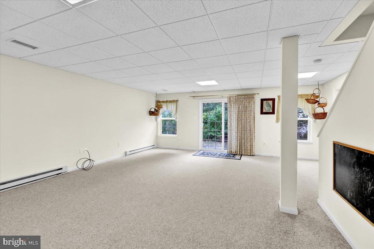
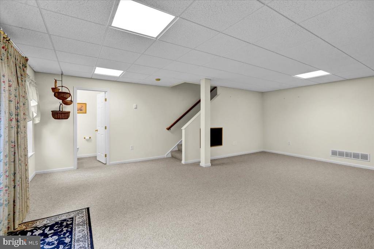
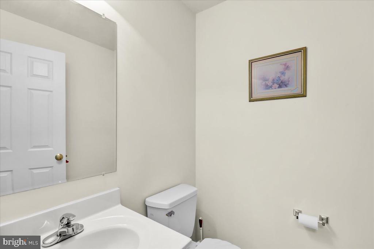
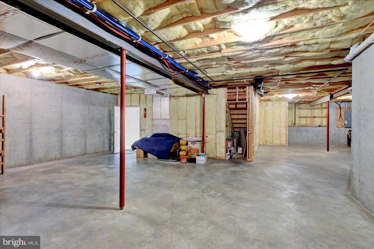
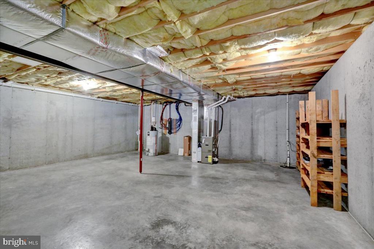
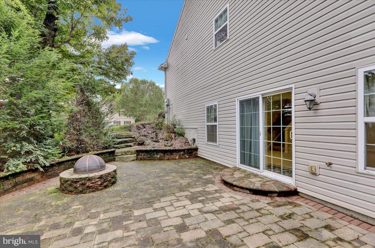
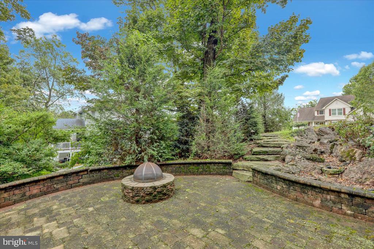
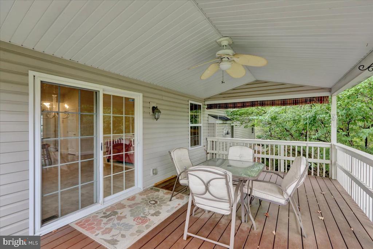
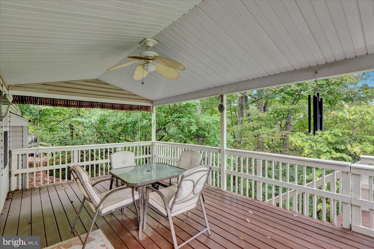
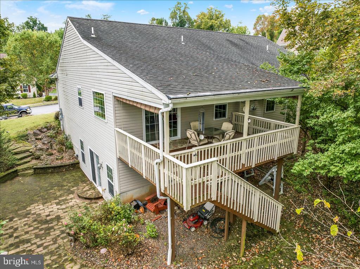
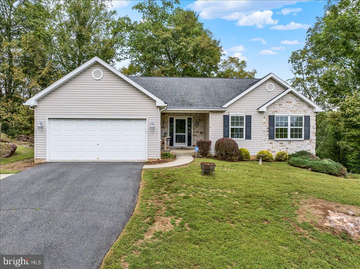
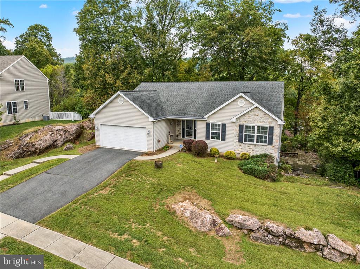
Welcome to 9 Courtney Rea Circle in Exeter Township! If you have been searching for one-floor living, this is an excellent opportunity. This Crestwood ranch home offers approximately 2,200 square feet of living space with three bedrooms (master suite), two full/two half baths, and a two-car garage. You enter the home to the family room with a vaulted ceiling and a gas fireplace. This area transitions nicely to the dining area and kitchen. The kitchen features an island, matching appliances, and a tile backsplash. The dining area provides access to a covered deck. This private outdoor area can be enjoyed throughout the majority of the year. The master suite has a large walk-in closet and a private bath with a double vanity and tile shower. For your convenience, the laundry room is located right outside the master suite. The lower level of the home is partially finished and has a half bath. The walkout basement leads to a paver patio and fire pit on the side of the home. There is also a large portion of the basement that is unfinished. This area is perfect for storage with plenty of space left for a workshop or home gym. Lastly, this is a tough location to beat. Within minutes, you can be at many of the local shopping centers and restaurants. Schedule your showing today!

Share Property

Location

9 COURTNEY REA CIRCLE, READING, PA 19606

Status

Sold

Date Sold

November 21, 2025
Sam Padovani

Sam Padovani

TITLE

Real Estate Agent

Property Amenities

Interior
Laundry room Main Floor
Fireplace Fireplace - Glass Doors, Gas/Propane, Mantel(s)
Appliances Built-In Microwave, Washer, Dryer, Dishwasher, Refrigerator, Water Heater, Oven/Range - Electric, Exhaust Fan, Disposal
Flooring Ceramic Tile, Partially Carpeted
Total Bedrooms: 3
Half Bathrooms: 2
Full Bathrooms: 2
Other Interior Features Bathroom - Walk-In Shower, Breakfast Area, Carpet, Ceiling Fan(s), Combination Kitchen/Dining, Dining Area, Entry Level Bedroom, Floor Plan - Open, Kitchen - Eat-In, Kitchen - Island, Kitchen - Table Space, Pantry, Primary Bath(s), Recessed Lighting, Upgraded Countertops, Walk-in Closet(s), Family Room Off Kitchen
Area & Lot
Total area 2,220 Sq.Ft.
Lot Area 0.35 Acres
Living area 2,220 Sq.Ft.
MLS® ID PABK2063482
Year Built 2009
School District EXETER TOWNSHIP
Architecture Styles Ranch/Rambler
Type Residential
Status Sold
Exterior
Stories 1
Pool No Pool
Air conditioning Central A/C
Heat type Forced Air, Baseboard - Electric
Disability Features None
Water Source Public
Garage Space 2.0
Sewer Public Sewer
Other Exterior Features Awning(s), Exterior Lighting, Sidewalks, Stone Retaining Walls, Street Lights
Parking Attached Garage, Driveway, On Street, Off Street
Roof Pitched, Shingle
Utilities Cable TV Available
Finance
Sales Price $400,000
Real Estate Tax $7,679 yearly

Berks County

Work With Sam

Experience matters! I am a lifelong resident of Berks County and have extensive knowledge of the area and surrounding counties. I hope that when you're ready to make a move, you'll call on me to discuss your options. I'll be ready to help!