Leave a Message

Thank you for your message. We will be in touch with you shortly.

2609 Hollywood Ct
2609 Hollywood Ct
2609 Hollywood Ct
2609 Hollywood Ct
2609 Hollywood Ct
2609 Hollywood Ct
2609 Hollywood Ct
2609 Hollywood Ct
2609 Hollywood Ct
2609 Hollywood Ct
2609 Hollywood Ct
2609 Hollywood Ct
2609 Hollywood Ct
2609 Hollywood Ct
2609 Hollywood Ct
2609 Hollywood Ct
2609 Hollywood Ct
2609 Hollywood Ct
2609 Hollywood Ct
2609 Hollywood Ct
2609 Hollywood Ct
2609 Hollywood Ct
2609 Hollywood Ct
2609 Hollywood Ct
2609 Hollywood Ct
2609 Hollywood Ct
2609 Hollywood Ct
2609 Hollywood Ct
2609 Hollywood Ct
2609 Hollywood Ct
2609 Hollywood Ct
2609 Hollywood Ct
2609 Hollywood Ct
2609 Hollywood Ct
2609 Hollywood Ct
2609 Hollywood Ct
VIEW PHOTOS
$303,000

2609 Hollywood Ct

3 Beds 1 Bath 1,424 Sq.Ft. 5,662 Sq.Ft.

Description

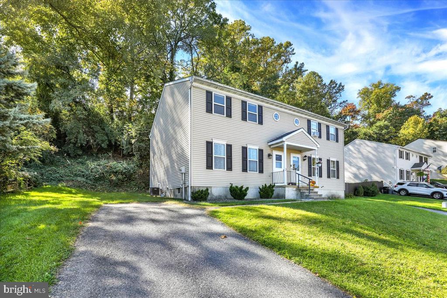
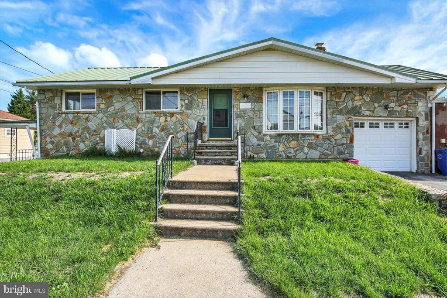
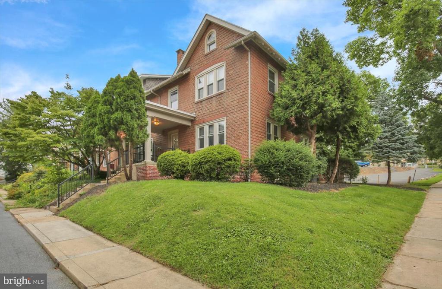
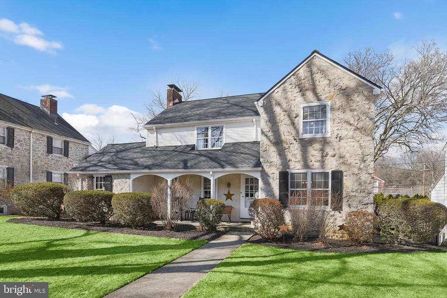
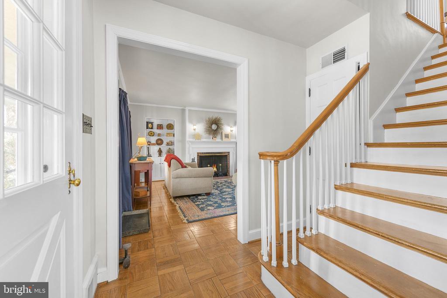
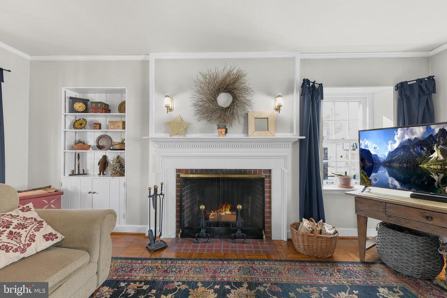
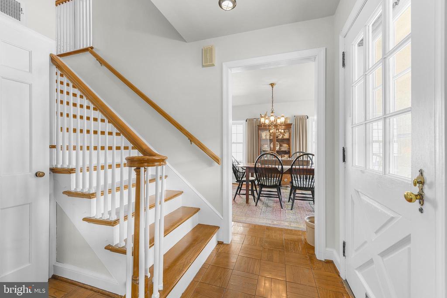
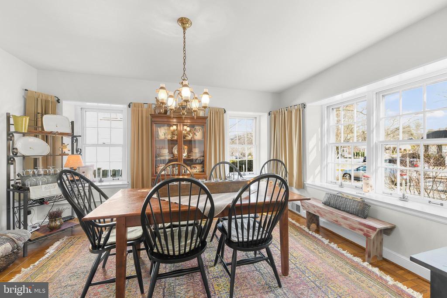
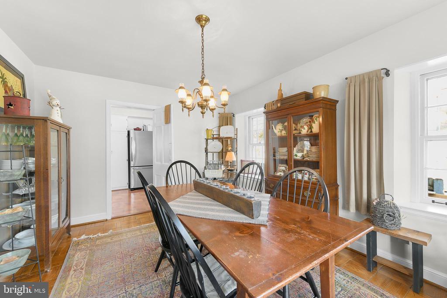
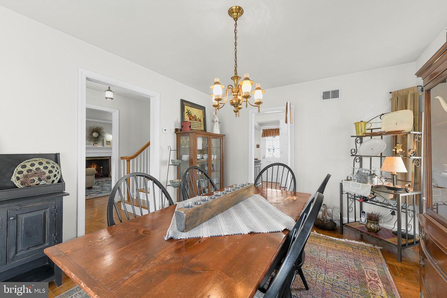
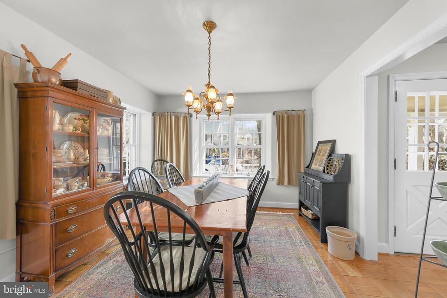
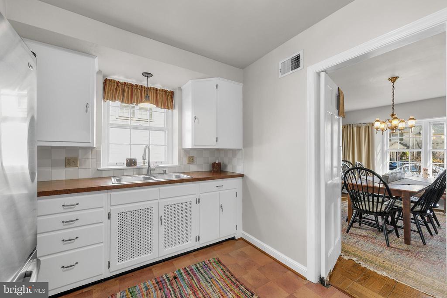
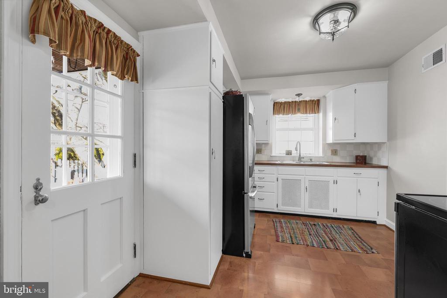
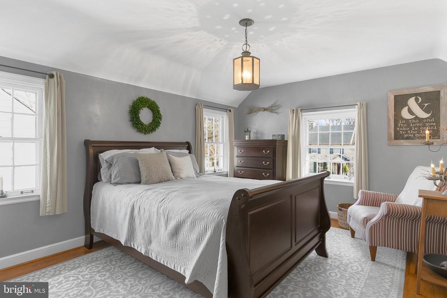
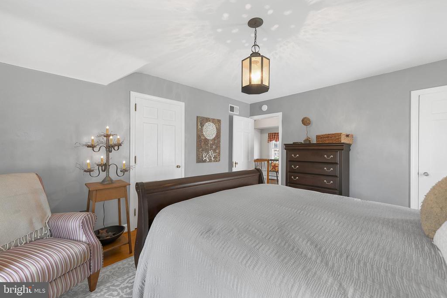
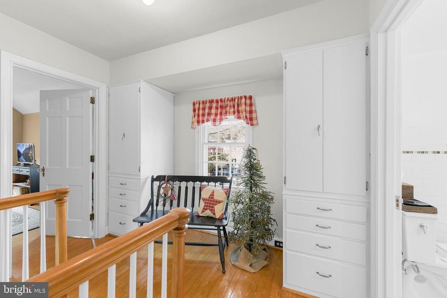
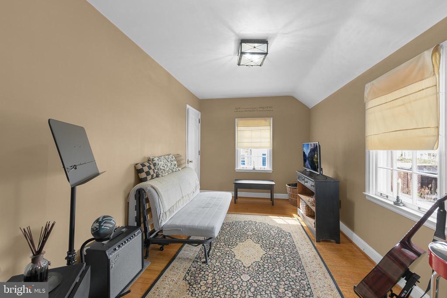
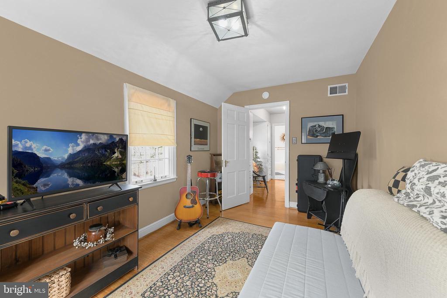
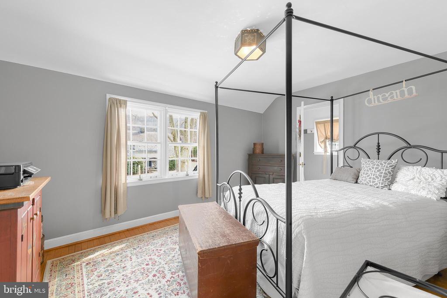
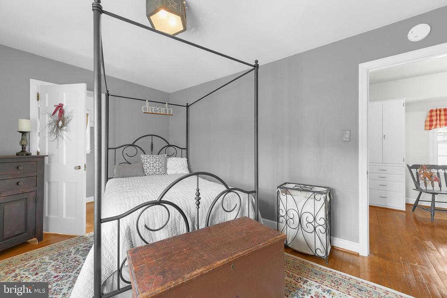
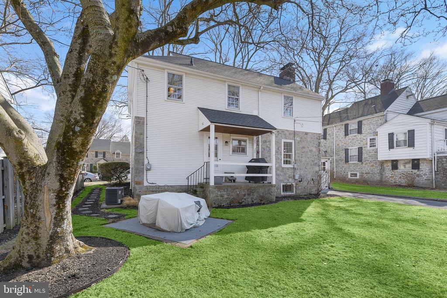
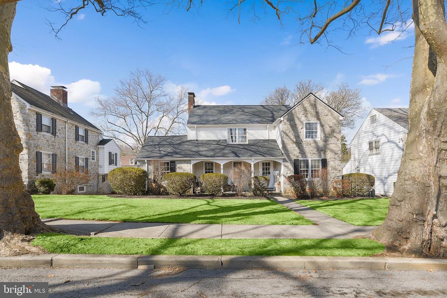
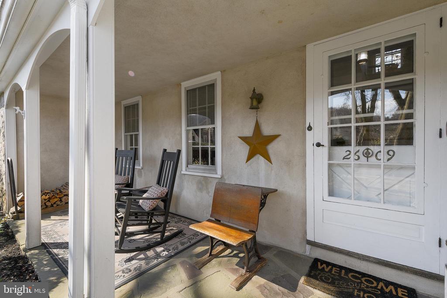
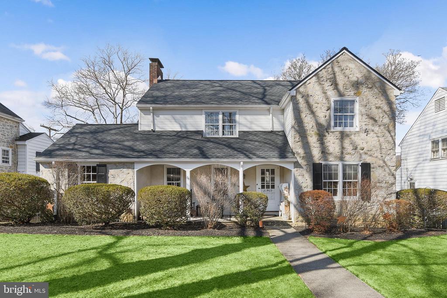
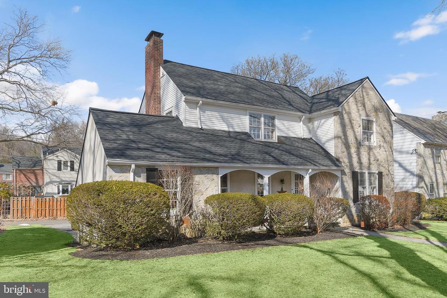
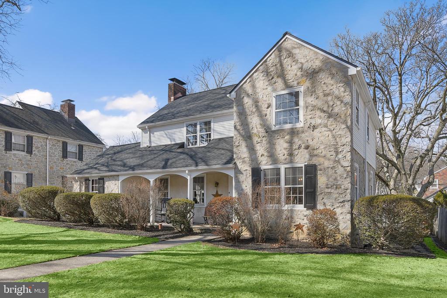
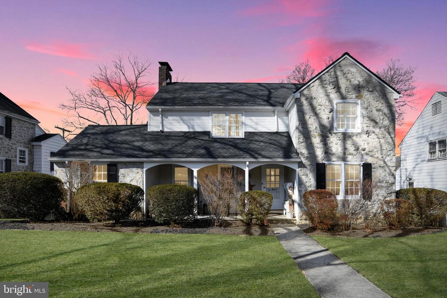
Welcome to 2609 Hollywood Ct, a charming home nestled on a quiet, tree-lined street. This inviting residence boasts beautiful hardwood flooring throughout, adding warmth and character to every room. Large windows flood the home with abundant natural light, creating a bright and airy atmosphere.
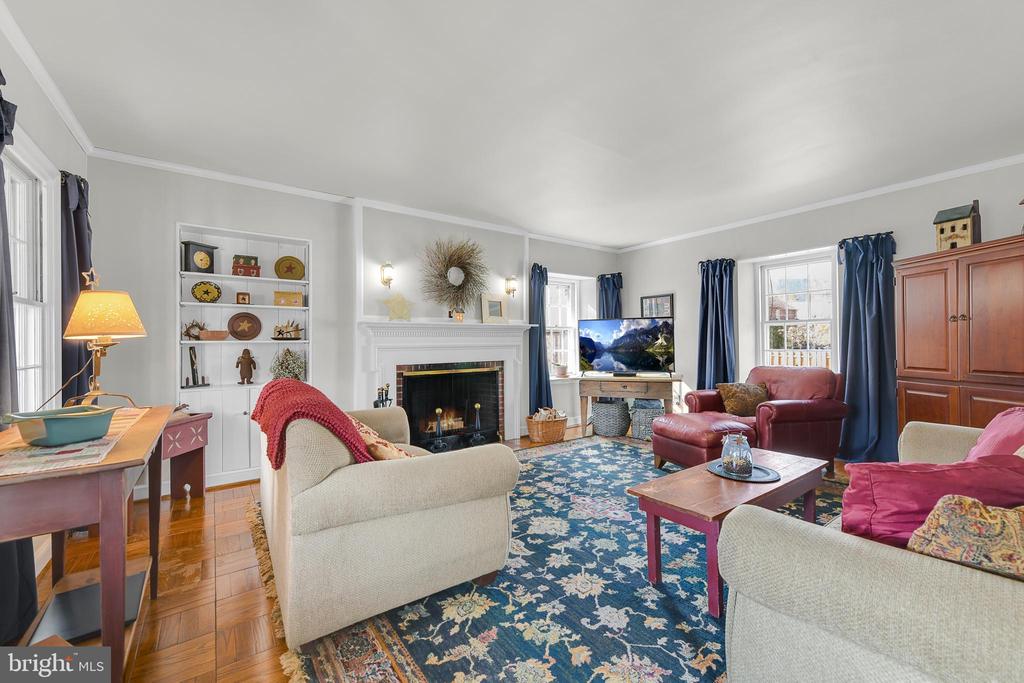
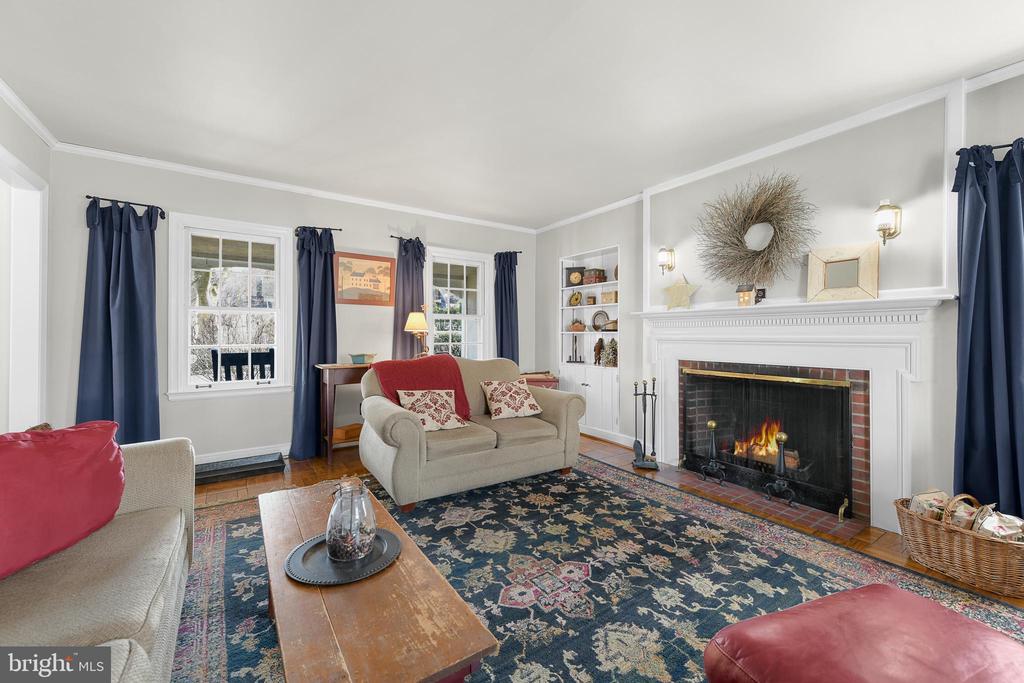
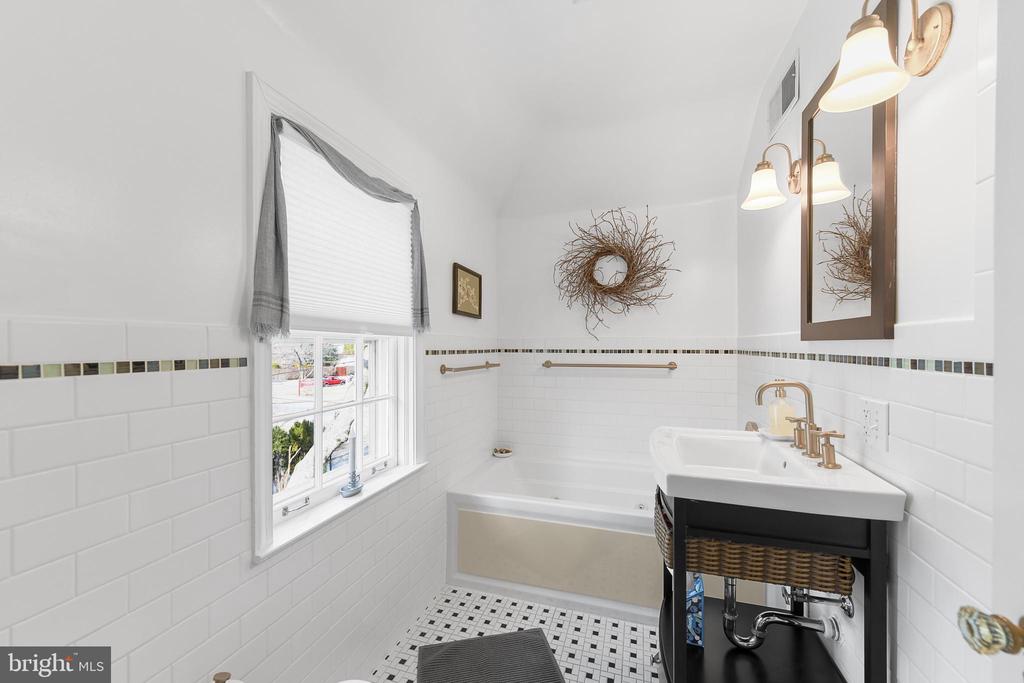
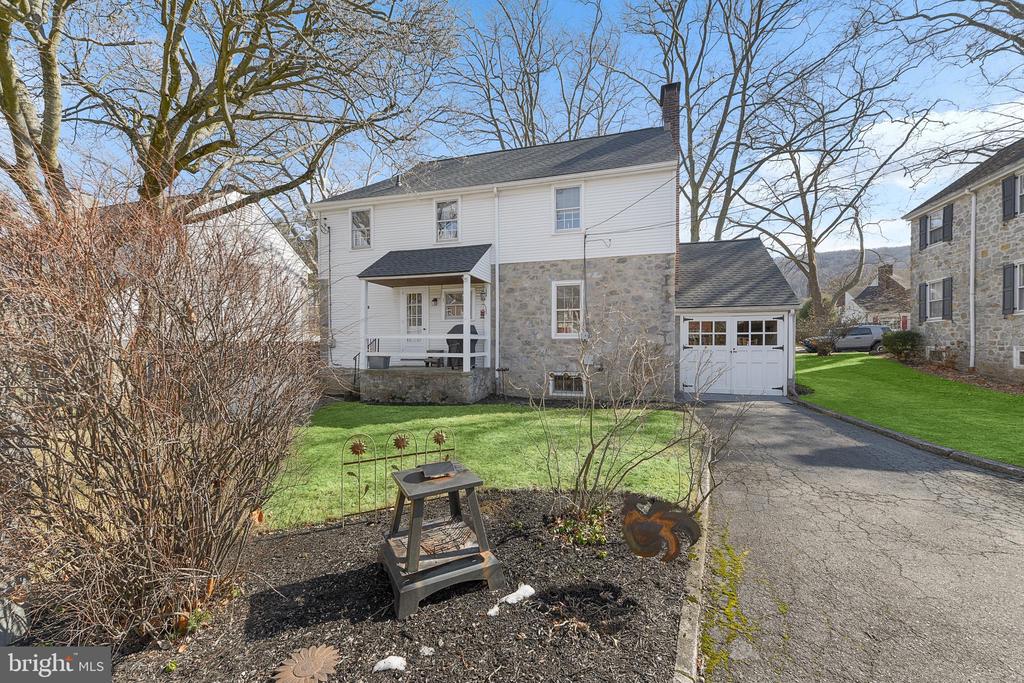
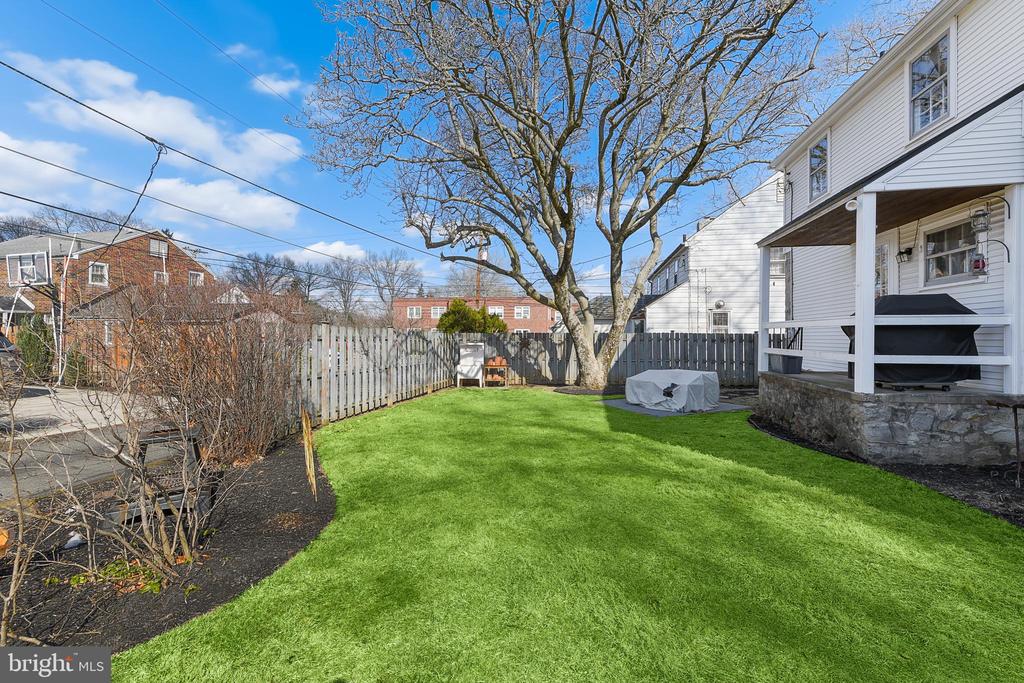
The cozy living room, complete with a fireplace, is the perfect spot to relax and unwind. 3 bedrooms and the full bath upstairs are perfect for your family's needs. The home also features a spacious backyard, offering endless possibilities for outdoor entertaining, gardening, or simply enjoying the fresh air.
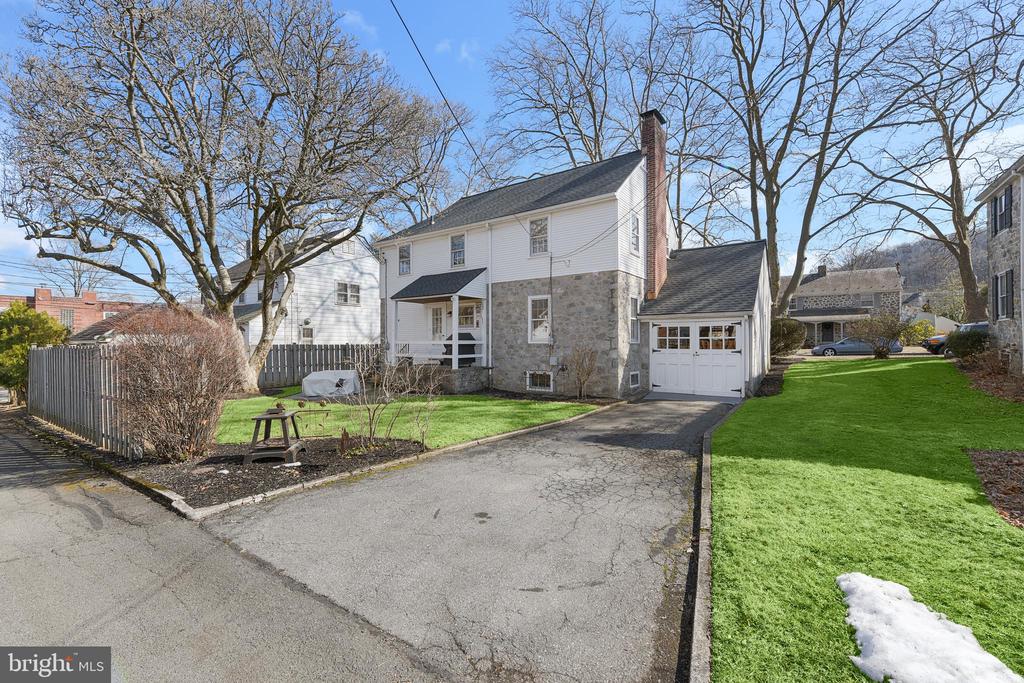
Additional highlights include a one-car garage for convenient parking and storage, all situated in a peaceful neighborhood that enhances the home's charm and curb appeal.
Don't miss the opportunity to make this lovely home yours--schedule a showing today!

Share Property

Location

2609 HOLLYWOOD COURT, READING, PA 19606

Status

Sold

Date Sold

April 7, 2025
Sam Padovani

Sam Padovani

TITLE

Real Estate Agent

Property Amenities

Interior
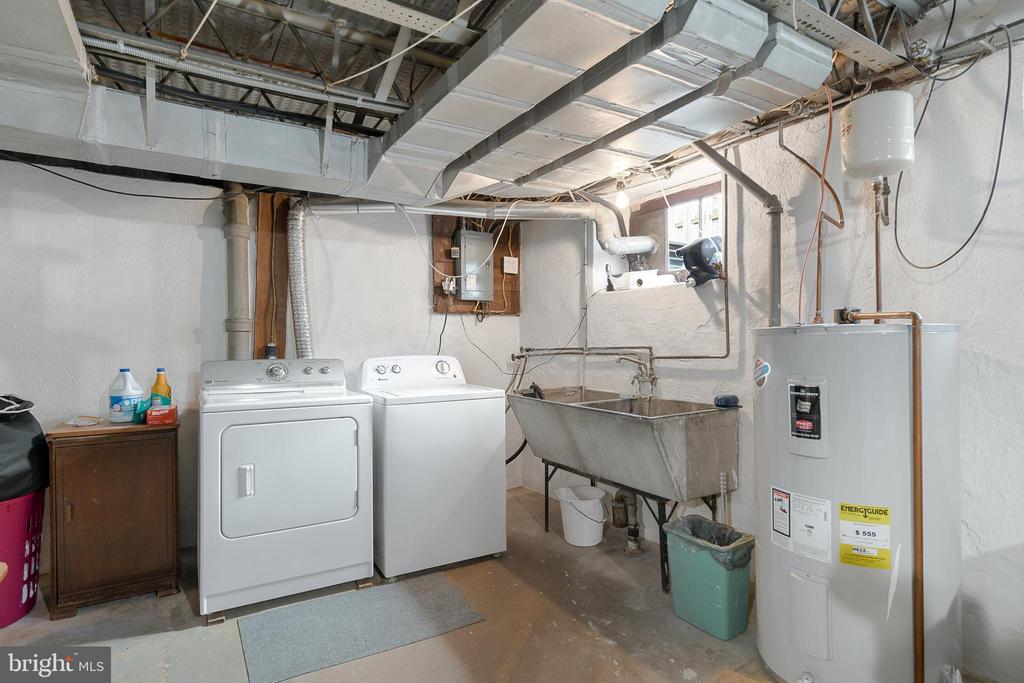
Laundry room Basement
Fireplace Brick, Mantel(s)
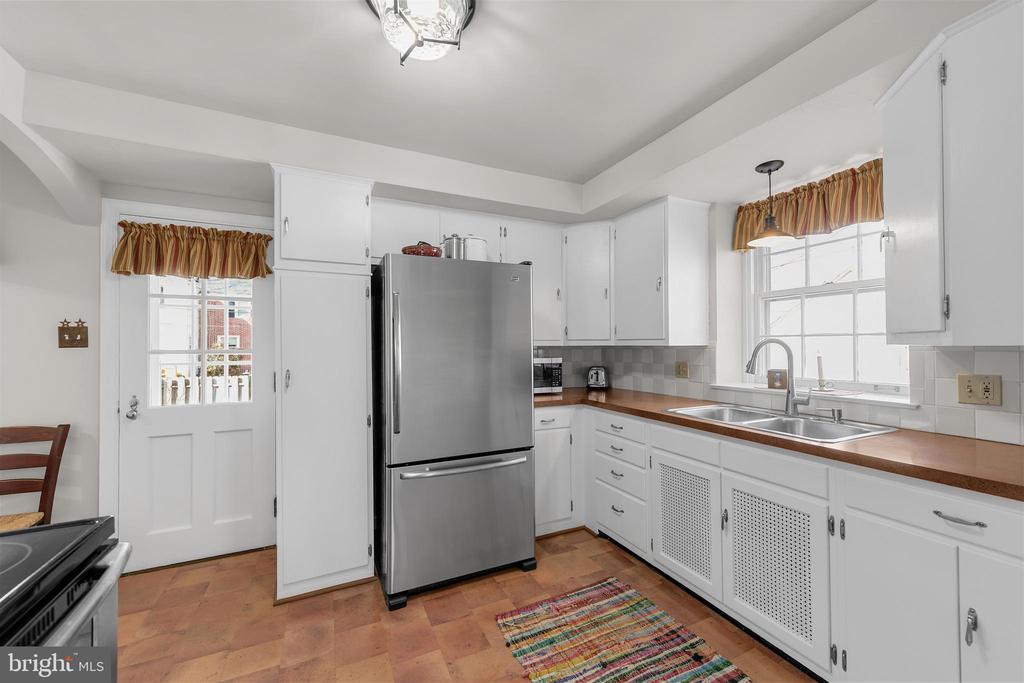
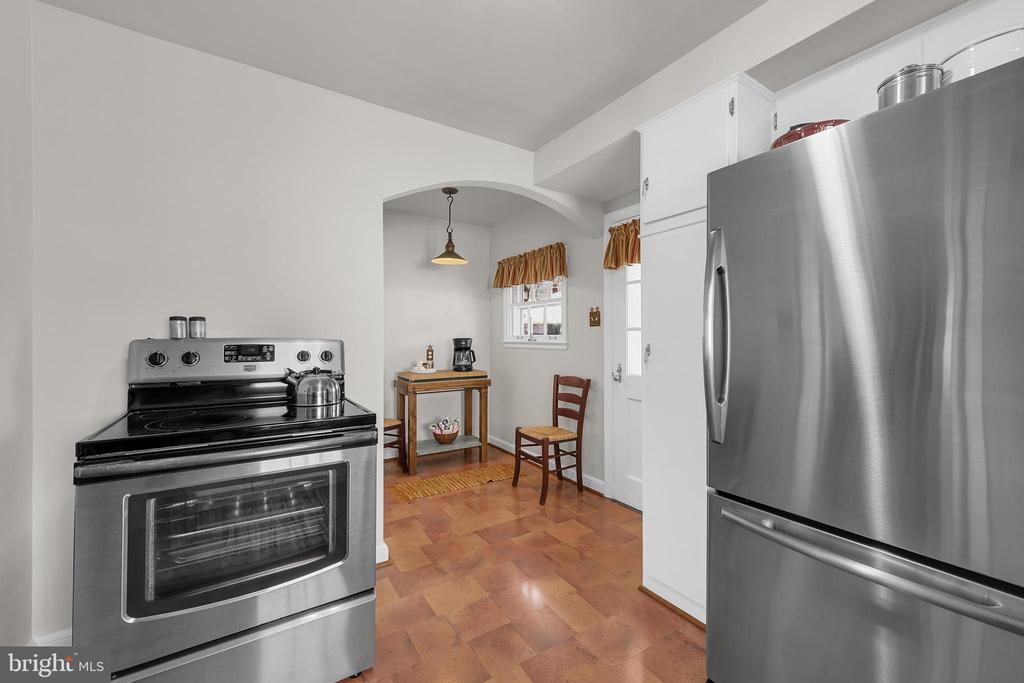
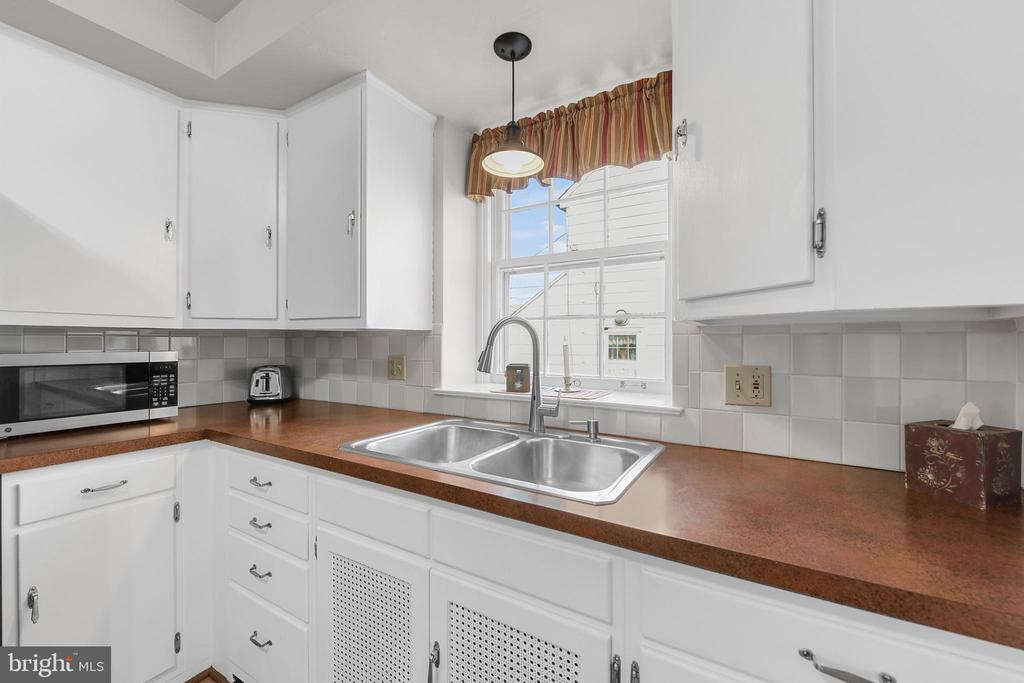
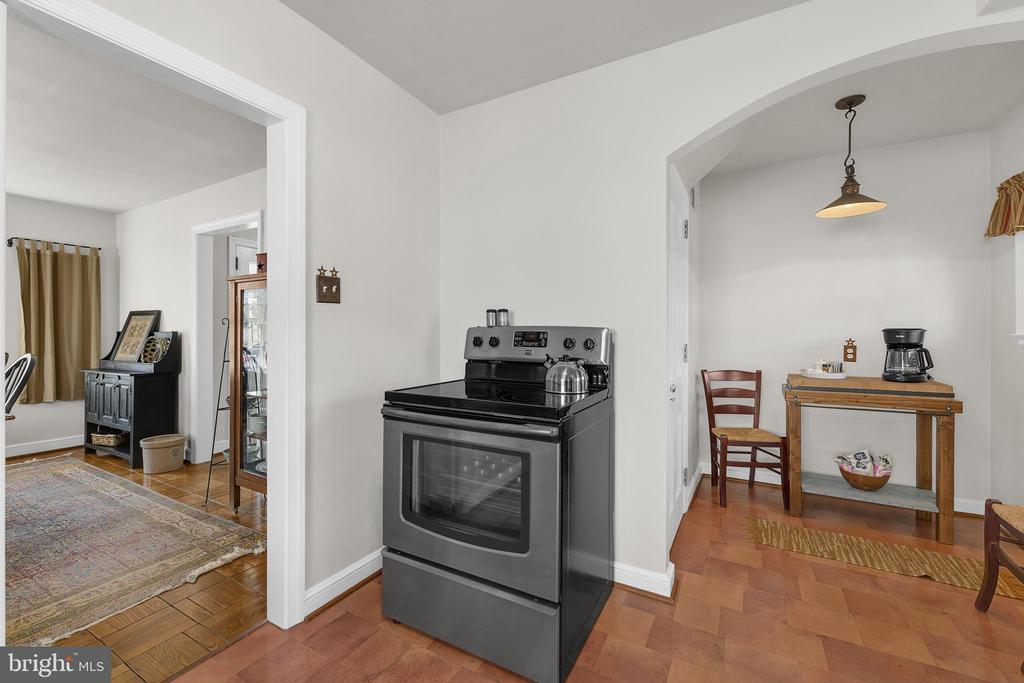
Appliances Microwave, Oven/Range - Electric, Refrigerator, Stove, Washer, Dryer
Flooring Wood, Solid Hardwood
Total Bedrooms: 3
Full Bathrooms: 1
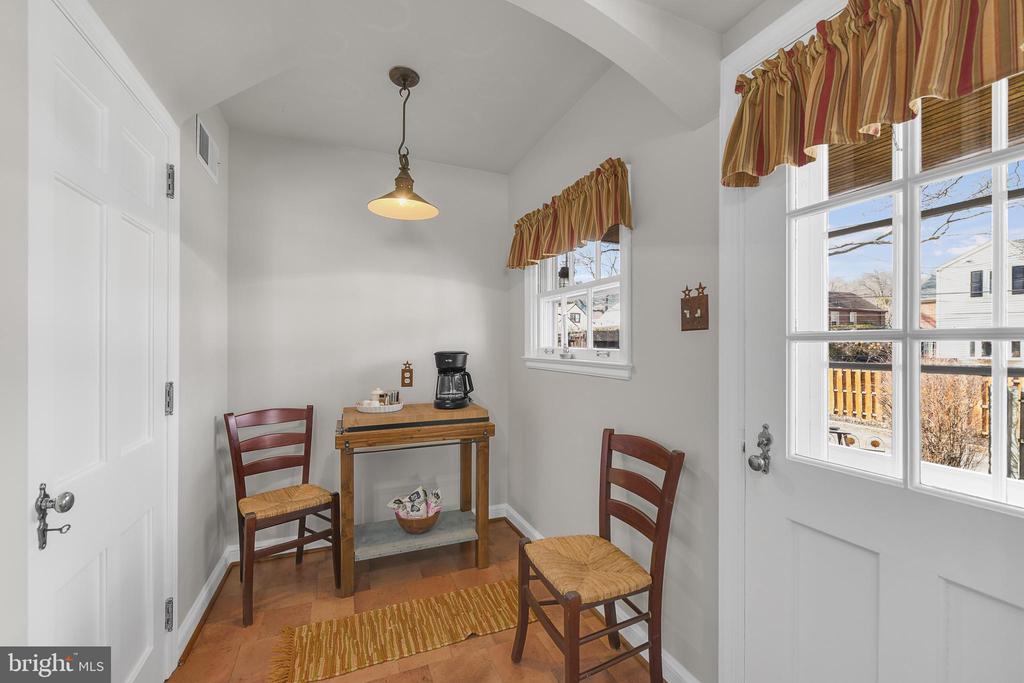
Other Interior Features Dining Area, Floor Plan - Open, Floor Plan - Traditional, Wood Floors, Window Treatments, Built-Ins, Bathroom - Soaking Tub, Crown Moldings, Breakfast Area, Formal/Separate Dining Room, Kitchen - Eat-In
Area & Lot
Total area 1,424 Sq.Ft.
Lot Area 5,662 Sq.Ft.
Living area 1,424 Sq.Ft.
MLS® ID PABK2054014
Year Built 1936
School District ANTIETAM
High School ANTIETAM
Elementary School MOUNT PENN
View Description Garden/Lawn
Architecture Styles Traditional
Type Residential
Status Sold
Exterior
Stories 2
Pool No Pool
Air conditioning Central A/C
Heat type Forced Air
Disability Features None
Water Source Public
Garage Space 1.0
Sewer Public Sewer
Other Exterior Features Extensive Hardscape, Exterior Lighting, Play Area, Sidewalks
Parking Attached Garage, Driveway
Lot Features Cleared, Front Yard, Landscaping, Level, Rear Yard, Side Yard(s)
Roof Architectural Shingle
Utilities Cable TV Available, Electric Available, Phone Available
Finance
Sales Price $303,000
Real Estate Tax $5,684 yearly

Berks County

Work With Sam

Experience matters! I am a lifelong resident of Berks County and have extensive knowledge of the area and surrounding counties. I hope that when you're ready to make a move, you'll call on me to discuss your options. I'll be ready to help!