Leave a Message

Thank you for your message. We will be in touch with you shortly.

216 Oak Hill Ln
216 Oak Hill Ln
216 Oak Hill Ln
216 Oak Hill Ln
216 Oak Hill Ln
216 Oak Hill Ln
216 Oak Hill Ln
216 Oak Hill Ln
216 Oak Hill Ln
216 Oak Hill Ln
216 Oak Hill Ln
216 Oak Hill Ln
216 Oak Hill Ln
216 Oak Hill Ln
216 Oak Hill Ln
216 Oak Hill Ln
216 Oak Hill Ln
216 Oak Hill Ln
216 Oak Hill Ln
216 Oak Hill Ln
216 Oak Hill Ln
216 Oak Hill Ln
216 Oak Hill Ln
216 Oak Hill Ln
216 Oak Hill Ln
216 Oak Hill Ln
216 Oak Hill Ln
216 Oak Hill Ln
216 Oak Hill Ln
216 Oak Hill Ln
VIEW PHOTOS
Courtesy of RE/MAX Of Reading
$306,500

216 Oak Hill Ln

3 Beds 3 Baths 1,639 Sq.Ft. 1,306 Sq.Ft.

Description

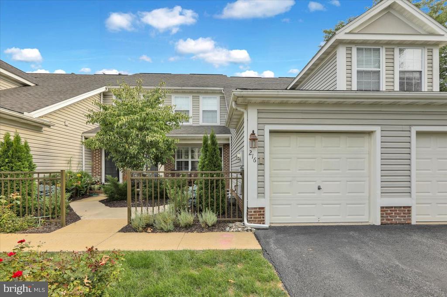
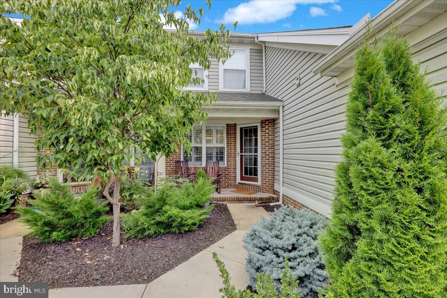
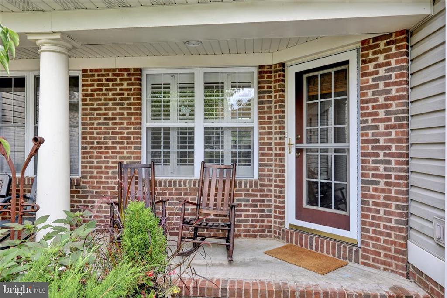
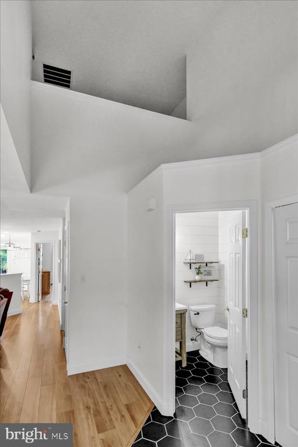
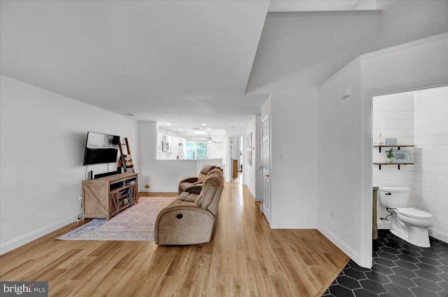
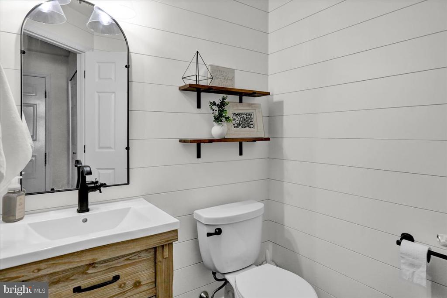
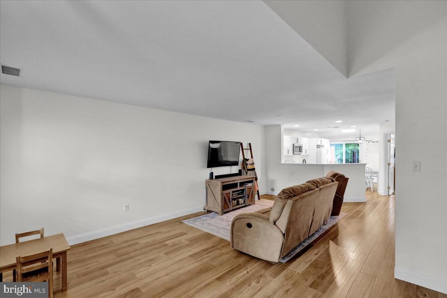
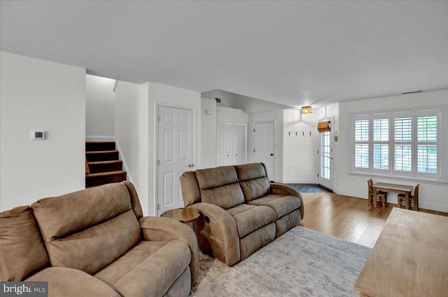
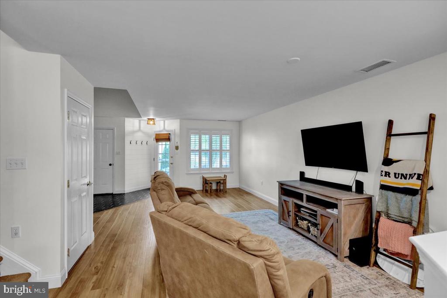
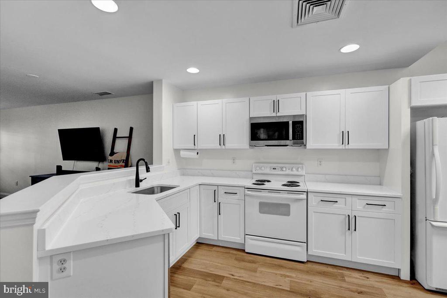
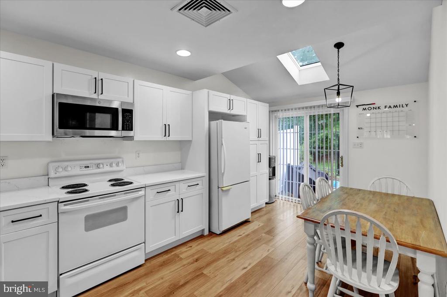
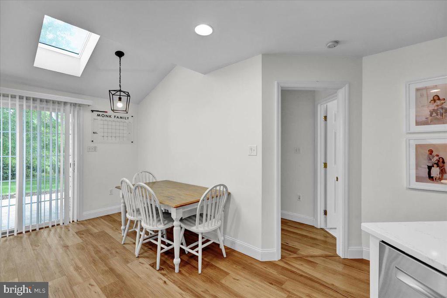
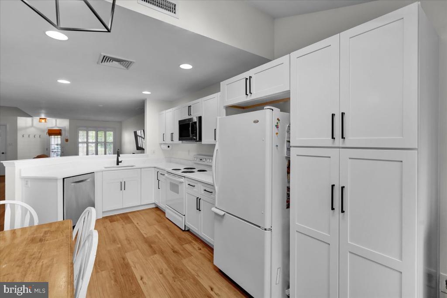
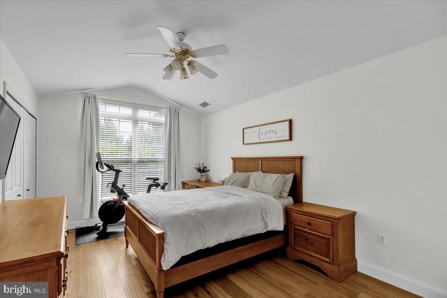
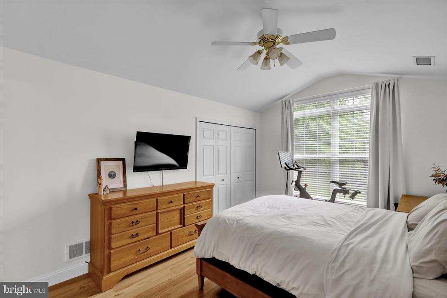
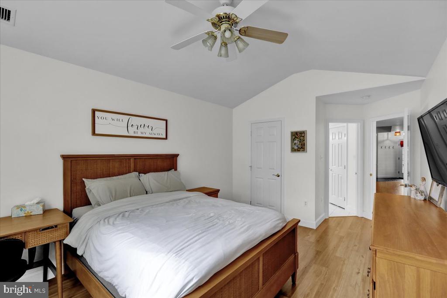
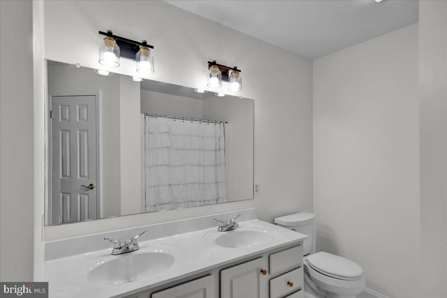
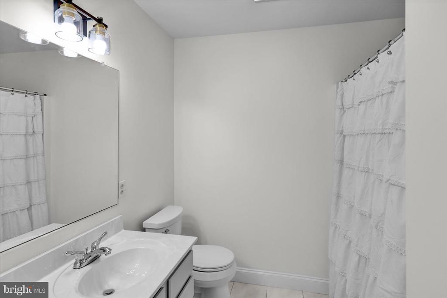
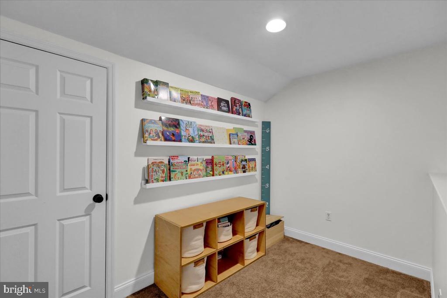
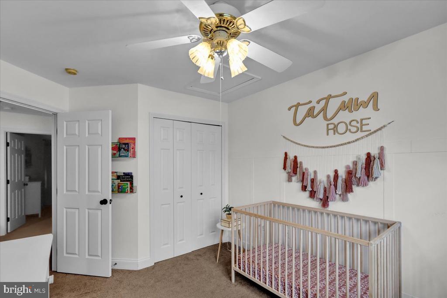
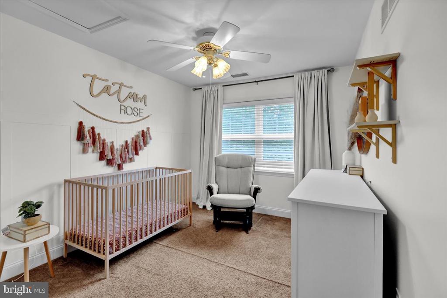
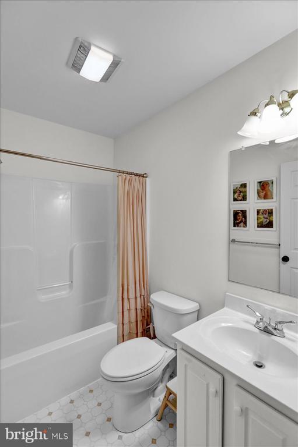
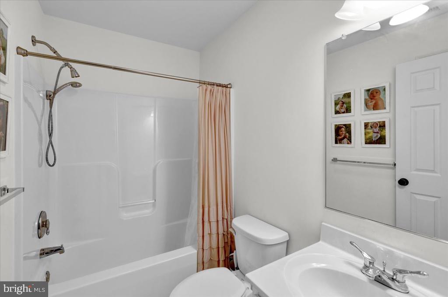
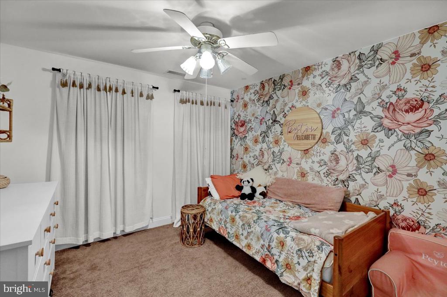
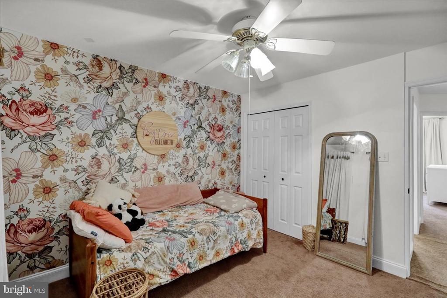
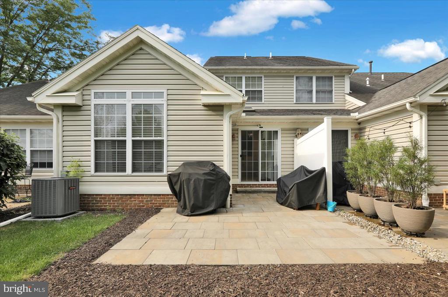
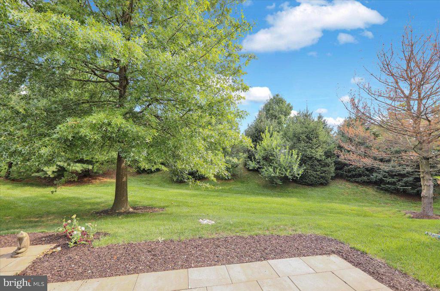
Welcome to 216 Oak Hill Lane in the desirable community of Spring Ridge and highly sought-after Wilson School District. When you enter the home, you will be welcomed with newly replaced Armstrong flooring throughout the entire first floor. The spacious living area opens up into a renovated, modern kitchen with new stainless steel microwave and dishwasher, soft close cabinets, a quartz countertop, and a large added pantry. The home is accommodated for first-floor living with the master suite and private bath located on the main level. For your convenience, the laundry area and an updated half bath are also located on the main level. Upstairs you will find two additional bedrooms and another full bath. There is also a loft area to create a space of your own, as well as a storage closet. Out back, you will find a secluded yard with a brand-new extended paver patio where you can enjoy warmer weather and host family gatherings. The one-car garage has multiple storage shelves for extra storage space. Lastly, the HVAC system and water heater have been recently replaced in the last 24 months. If you are looking for a move-in ready home, in a maintenance-free community, this is a fantastic opportunity.

Share Property

Location

216 OAK HILL LANE, READING, PA 19610

Status

Sold

Date Sold

September 25, 2024
Sam Padovani

Sam Padovani

TITLE

Real Estate Agent

Property Amenities

Interior
Appliances Built-In Microwave, Dishwasher, Disposal, Dryer, Washer, Water Heater, Refrigerator, Oven/Range - Electric, Exhaust Fan
Flooring Partially Carpeted, Ceramic Tile, Luxury Vinyl Plank
Total Bedrooms: 3
Half Bathrooms: 1
Full Bathrooms: 2
Other Interior Features Breakfast Area, Carpet, Ceiling Fan(s), Combination Dining/Living, Dining Area, Entry Level Bedroom, Family Room Off Kitchen, Floor Plan - Traditional, Kitchen - Eat-In, Kitchen - Table Space, Pantry, Primary Bath(s), Skylight(s), Bathroom - Stall Shower, Upgraded Countertops, Bathroom - Tub Shower, Wainscotting, Walk-in Closet(s), Water Treat System, Window Treatments, Recessed Lighting
Area & Lot
Lot Area 1,306 Sq.Ft.
Living area 1,639 Sq.Ft.
MLS® ID PABK2046456
Year Built 2000
Architecture Styles Traditional
Type Residential
Status Sold
Exterior
Stories 2
Air conditioning Central A/C
Heat type Forced Air
Disability Features None
Water Source Public
Garage Space 1.0
Sewer Public Sewer
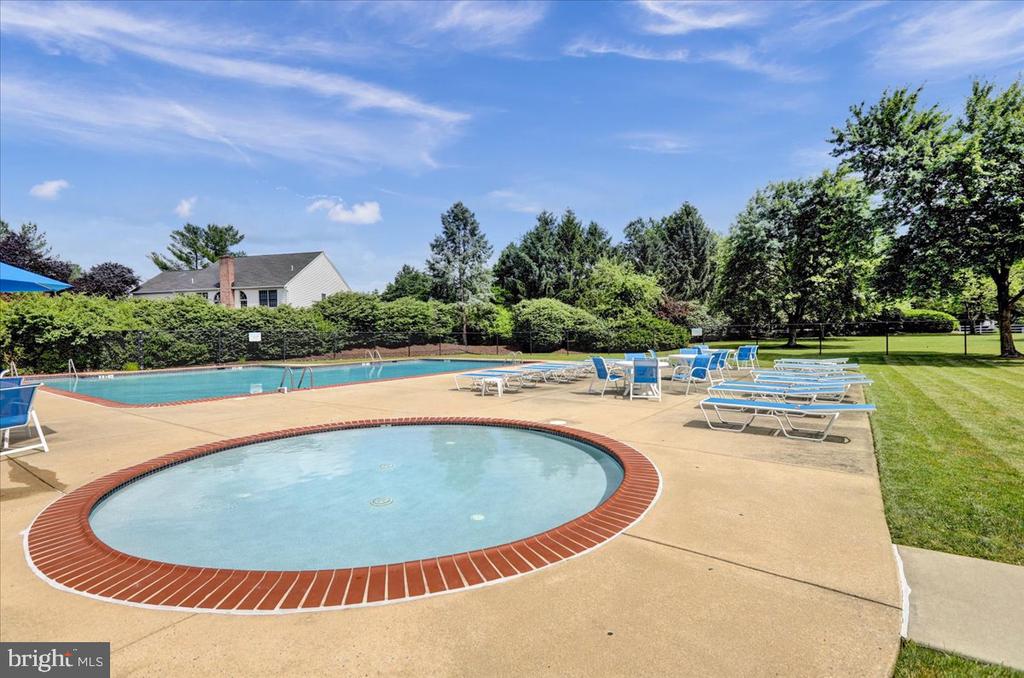
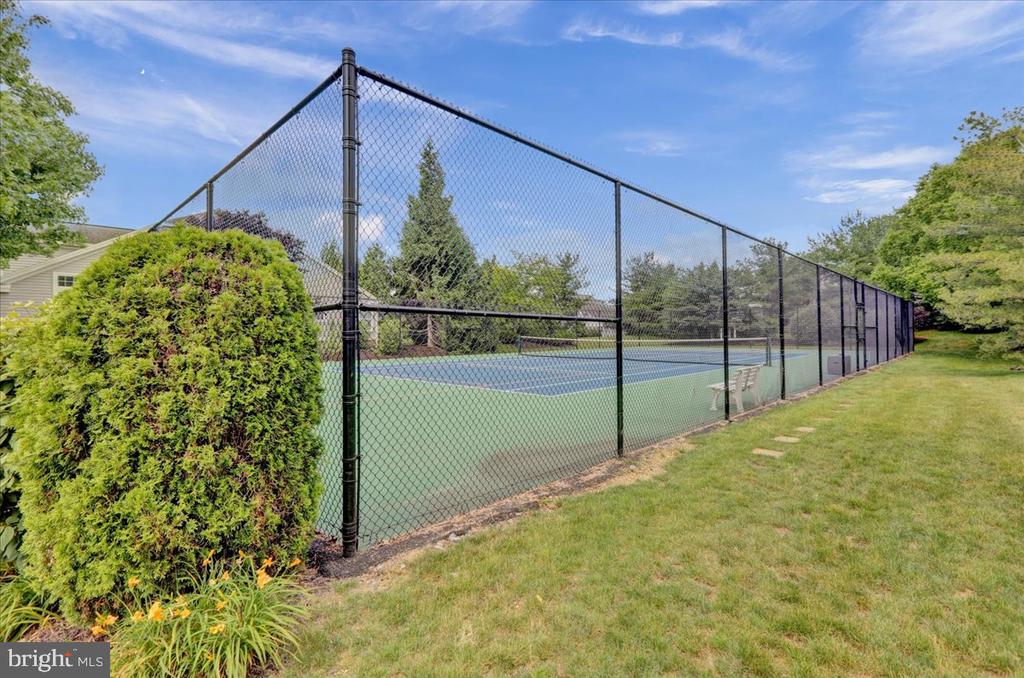
Other Exterior Features Exterior Lighting, Sidewalks, Sport Court, Street Lights
Parking Attached Garage, Driveway, On Street, Off Street
Lot Features Front Yard, Rear Yard
Roof Pitched, Shingle
Finance
Sales Price $306,500
HOA Fees $502 quarterly
Real Estate Tax $5,648 yearly

Berks County

Work With Sam

Experience matters! I am a lifelong resident of Berks County and have extensive knowledge of the area and surrounding counties. I hope that when you're ready to make a move, you'll call on me to discuss your options. I'll be ready to help!