Leave a Message

Thank you for your message. We will be in touch with you shortly.

140 Oberlin Ave
140 Oberlin Ave
140 Oberlin Ave
140 Oberlin Ave
140 Oberlin Ave
140 Oberlin Ave
140 Oberlin Ave
140 Oberlin Ave
140 Oberlin Ave
140 Oberlin Ave
140 Oberlin Ave
140 Oberlin Ave
140 Oberlin Ave
140 Oberlin Ave
140 Oberlin Ave
140 Oberlin Ave
140 Oberlin Ave
140 Oberlin Ave
140 Oberlin Ave
140 Oberlin Ave
140 Oberlin Ave
140 Oberlin Ave
140 Oberlin Ave
140 Oberlin Ave
140 Oberlin Ave
140 Oberlin Ave
140 Oberlin Ave
140 Oberlin Ave
VIEW PHOTOS
$304,900

140 Oberlin Ave

3 Beds 2 Baths 2,034 Sq.Ft. 7,840 Sq.Ft.

Description

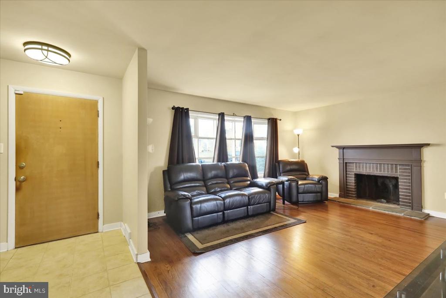
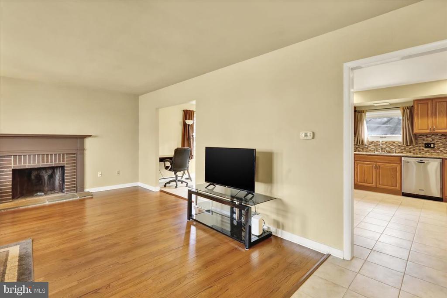
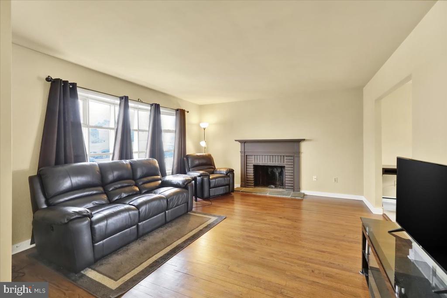
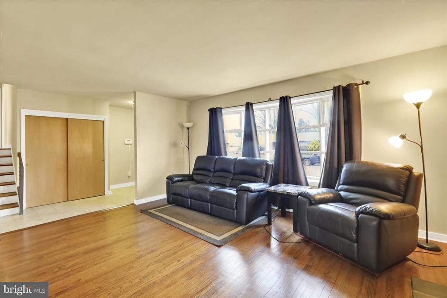
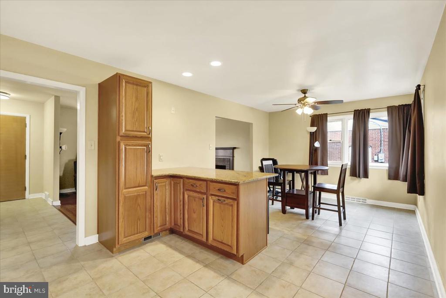
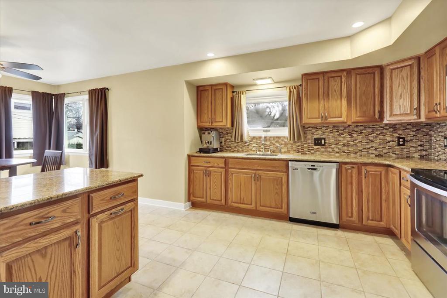
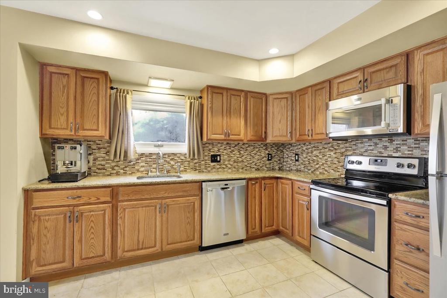
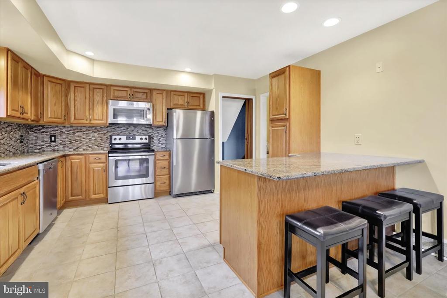
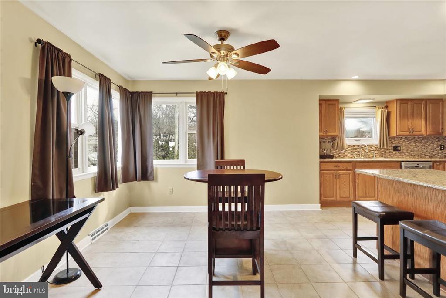
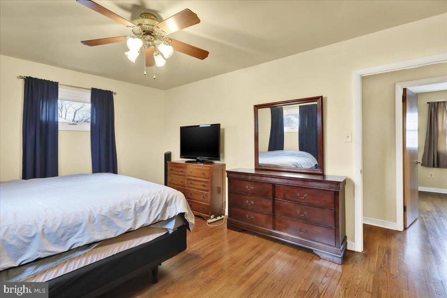
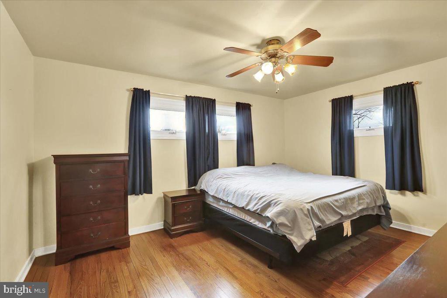
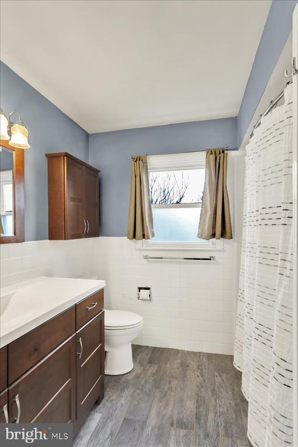
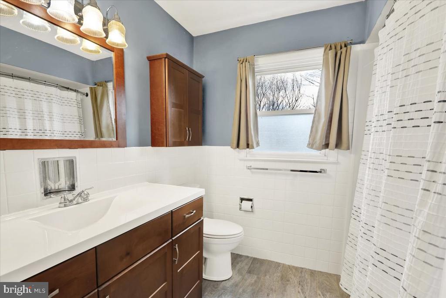
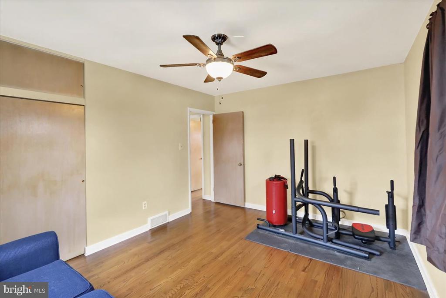
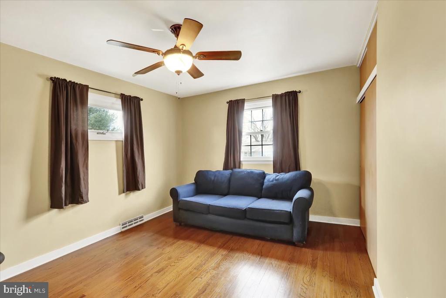
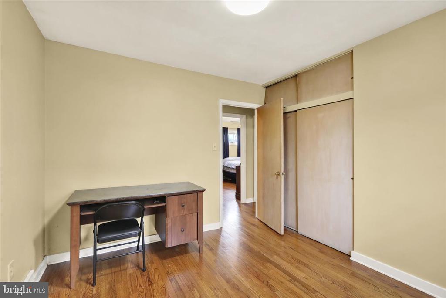
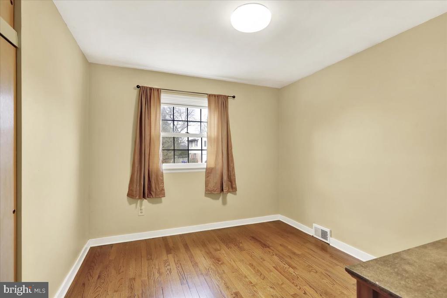
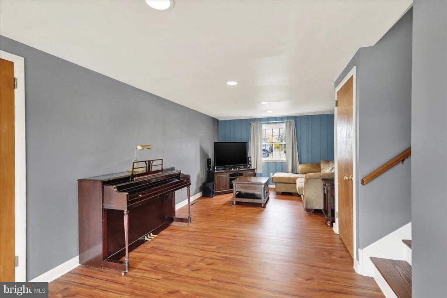
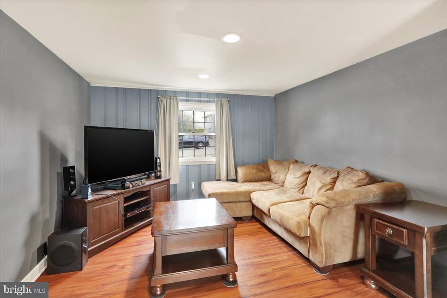
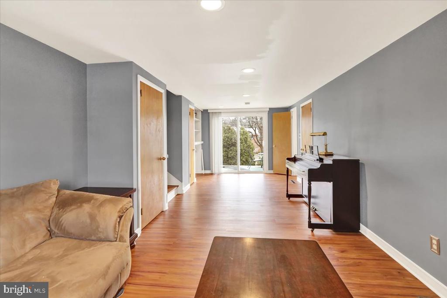
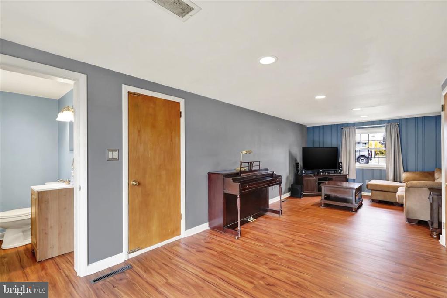
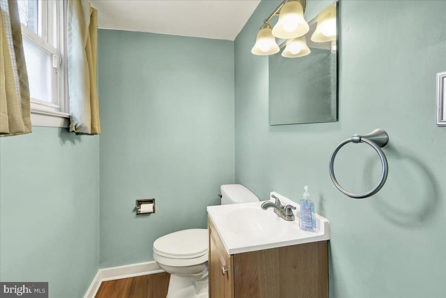
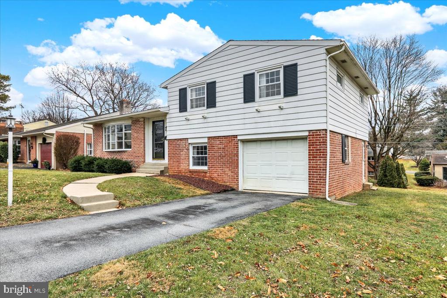
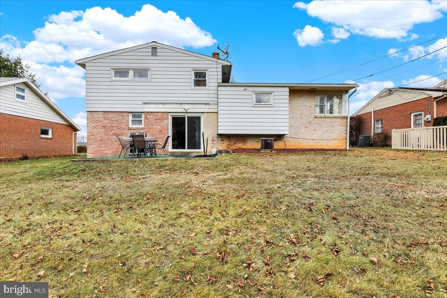
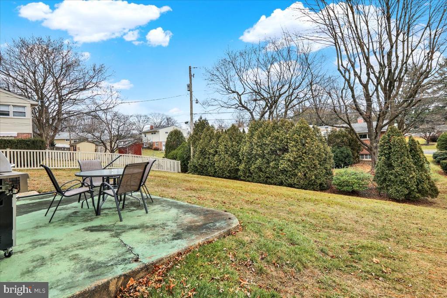
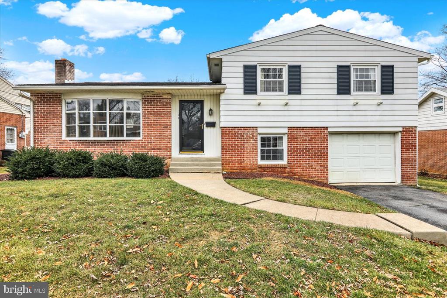
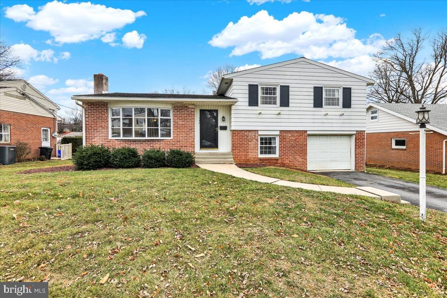
Welcome to 140 Oberlin Avenue in the Wilson School District! This brick split-level offers three bedrooms, 1.5 baths, and a one-car garage. The home is well maintained with an updated kitchen and bathrooms. The living room has hardwood flooring and a brick fireplace. This area transitions nicely to the kitchen and dining area. The kitchen features stainless steel appliances, an island, and granite countertops. Upstairs you will find the three bedrooms and the full bathroom that was recently renovated. The lower level of the home has additional living space and plenty of storage. This is a terrific opportunity to own a home within minutes of many local restaurants and shopping. Schedule your showing today!

Share Property

Location

140 OBERLIN AVENUE, READING, PA 19608

Status

Sold

Date Sold

February 5, 2025
Sam Padovani

Sam Padovani

TITLE

Real Estate Agent

Property Amenities

Interior
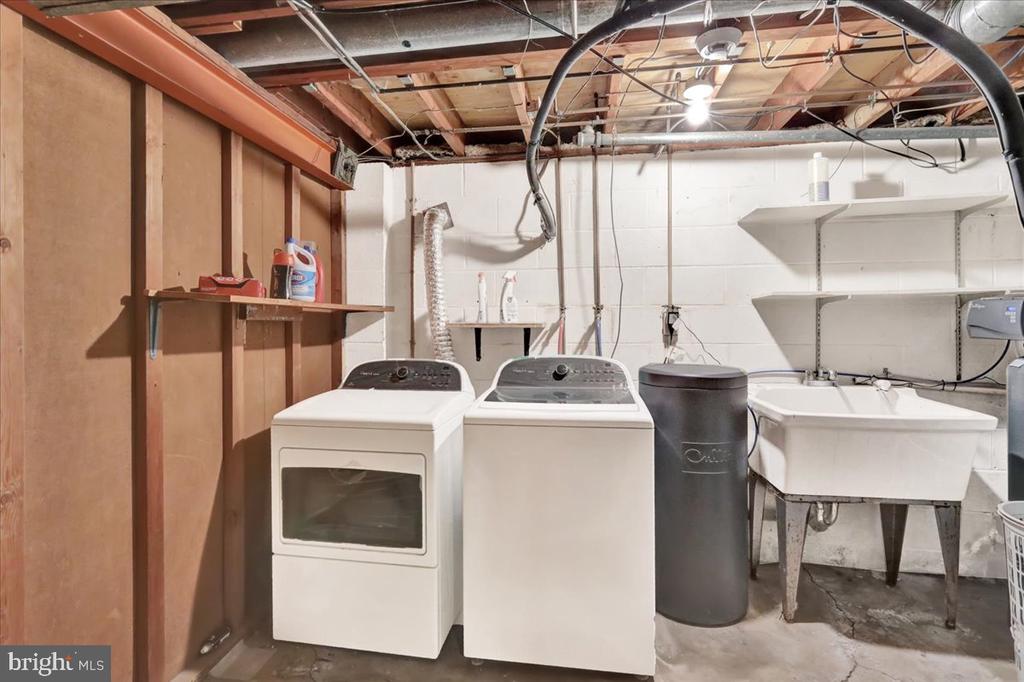
Laundry room Basement
Fireplace Brick, Mantel(s), Wood
Appliances Built-In Microwave, Dishwasher, Washer, Dryer, Exhaust Fan, Oven/Range - Electric, Refrigerator, Stainless Steel Appliances, Water Heater, Disposal
Flooring Hardwood, Ceramic Tile, Luxury Vinyl Plank
Total Bedrooms: 3
Half Bathrooms: 1
Full Bathrooms: 1
Other Interior Features Bathroom - Tub Shower, Breakfast Area, Ceiling Fan(s), Combination Kitchen/Dining, Dining Area, Family Room Off Kitchen, Floor Plan - Traditional, Kitchen - Eat-In, Kitchen - Island, Recessed Lighting, Upgraded Countertops, Wood Floors, Pantry
Area & Lot
Total area 2,034 Sq.Ft.
Lot Area 7,840 Sq.Ft.
Living area 2,034 Sq.Ft.
MLS® ID PABK2052648
Year Built 1961
School District WILSON
Architecture Styles Split Level
Type Residential
Status Sold
Exterior
Stories 3
Pool No Pool
Air conditioning Central A/C
Heat type Forced Air
Disability Features None
Water Source Public
Garage Space 1.0
Sewer Public Sewer
Other Exterior Features Exterior Lighting, Sidewalks
Parking Attached Garage, On Street, Off Street, Driveway
Lot Features Front Yard, Rear Yard, Side Yard(s)
Roof Pitched, Shingle
Utilities Cable TV Available
Finance
Sales Price $304,900
Real Estate Tax $5,275 yearly

Berks County

Work With Sam

Experience matters! I am a lifelong resident of Berks County and have extensive knowledge of the area and surrounding counties. I hope that when you're ready to make a move, you'll call on me to discuss your options. I'll be ready to help!