Leave a Message

Thank you for your message. We will be in touch with you shortly.

139 Laurel Ct
139 Laurel Ct
139 Laurel Ct
139 Laurel Ct
139 Laurel Ct
139 Laurel Ct
139 Laurel Ct
139 Laurel Ct
139 Laurel Ct
139 Laurel Ct
139 Laurel Ct
139 Laurel Ct
139 Laurel Ct
139 Laurel Ct
139 Laurel Ct
139 Laurel Ct
139 Laurel Ct
139 Laurel Ct
139 Laurel Ct
139 Laurel Ct
139 Laurel Ct
139 Laurel Ct
139 Laurel Ct
139 Laurel Ct
139 Laurel Ct
139 Laurel Ct
139 Laurel Ct
VIEW PHOTOS
Courtesy of RE/MAX Of Reading
$230,000

139 Laurel Ct

2 Beds 2 Baths 1,334 Sq.Ft. 871 Sq.Ft.

Description

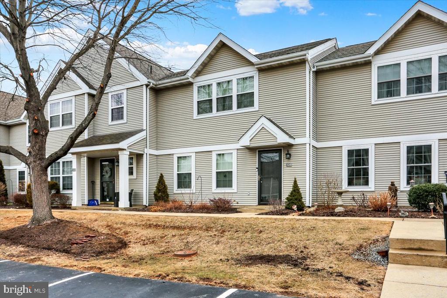
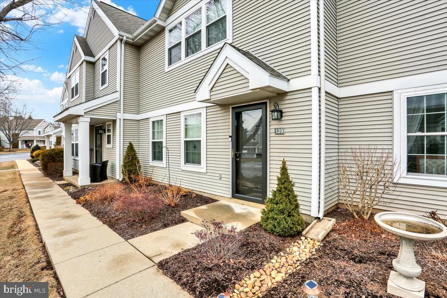
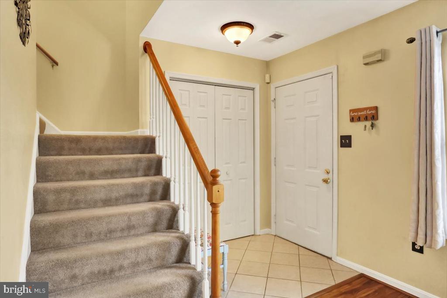
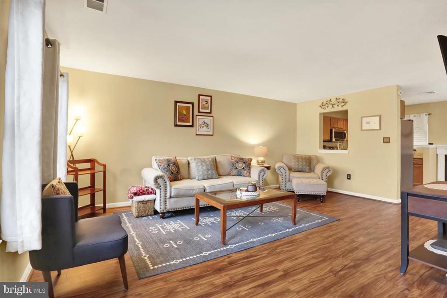
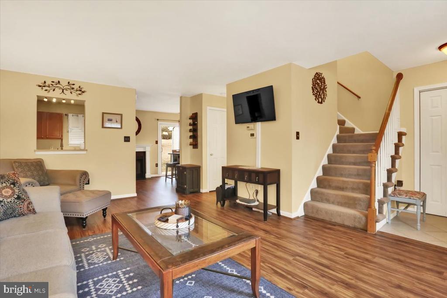
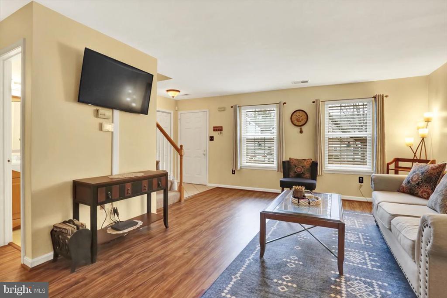
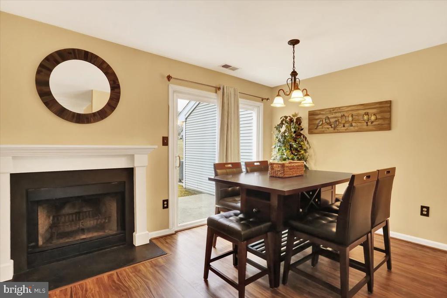
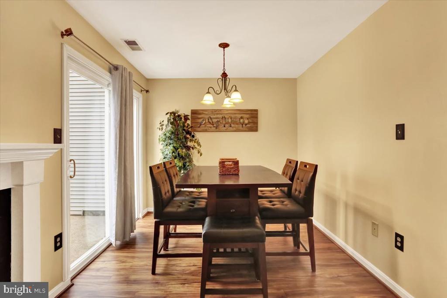
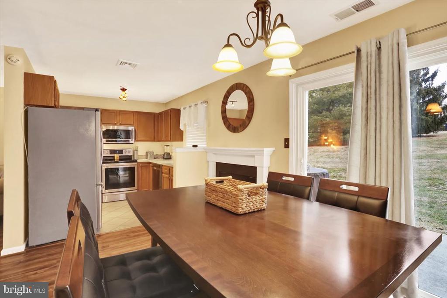
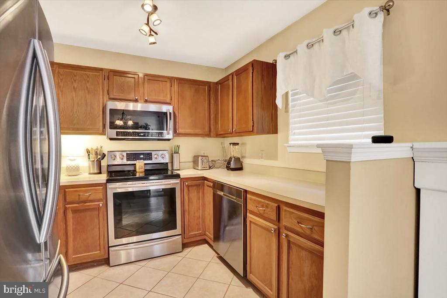
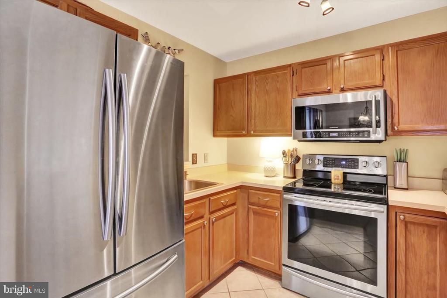
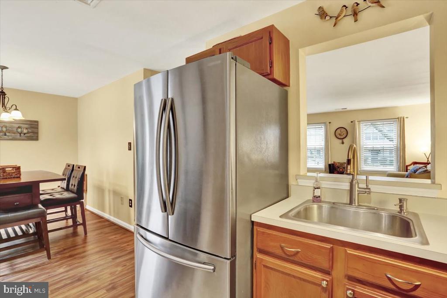
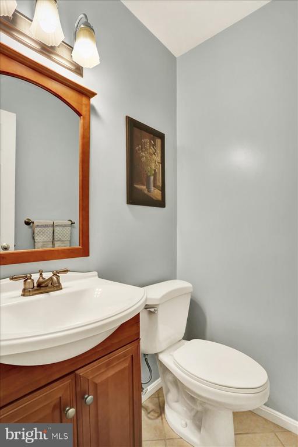
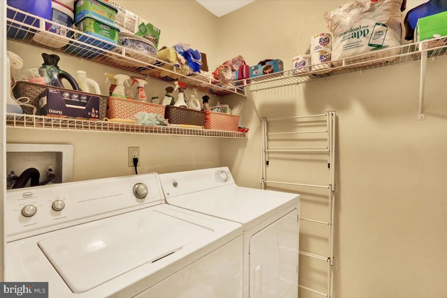
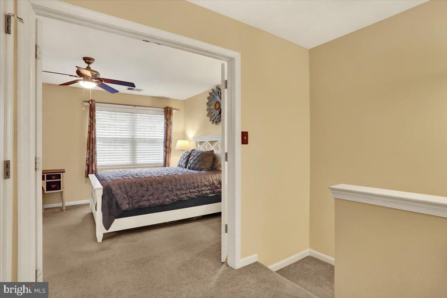
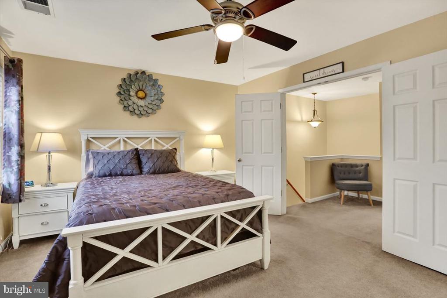
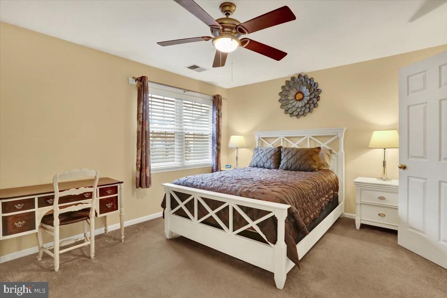
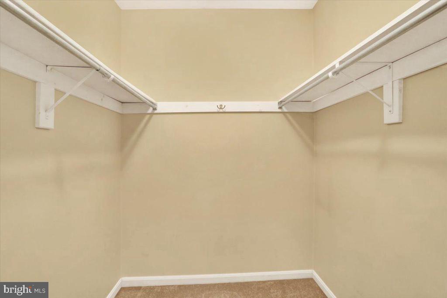
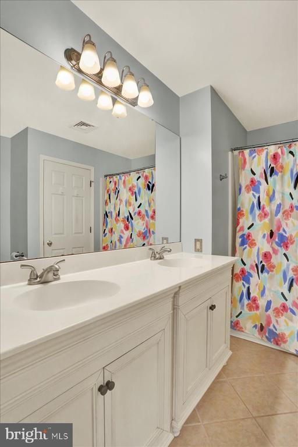
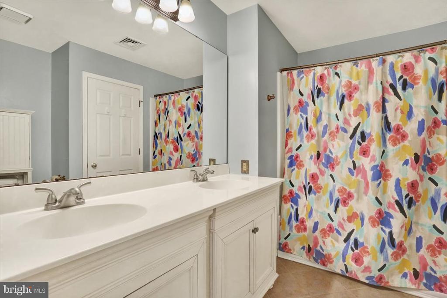
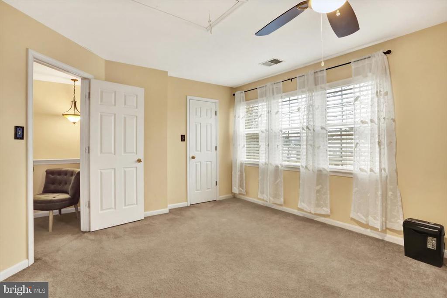
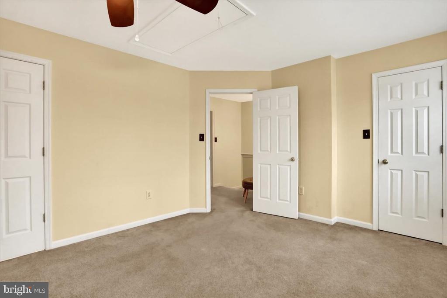
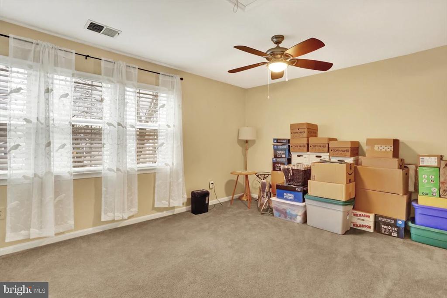
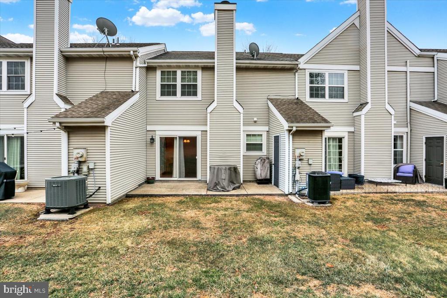
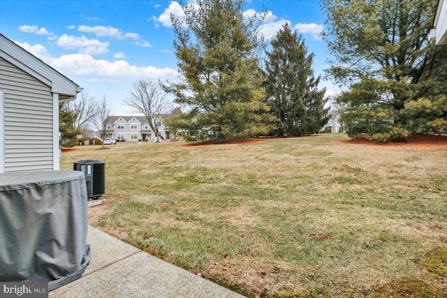
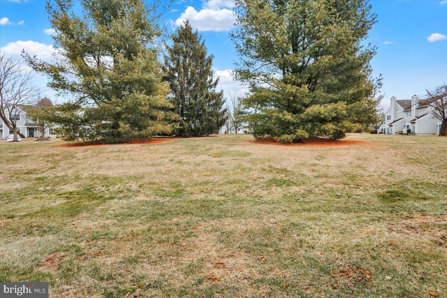
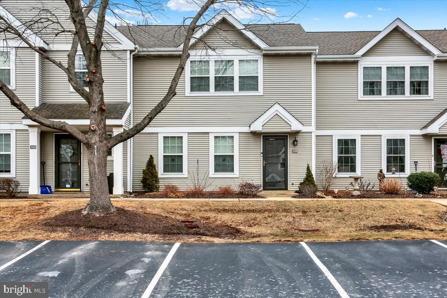
Welcome to 139 Laurel Court in the Wilson School District! This well-maintained Spring Ridge townhome offers two bedrooms, 1.5 baths, and maintenance free living. You enter the home to new flooring and a spacious living room. This space transitions nicely into the kitchen and dining area. The kitchen features matching stainless-steel appliances and a pantry. The laundry room and half bath complete the first floor. Upstairs you will find two large bedrooms with walk-in closets. The full bathroom has tile flooring and a large double vanity. In the rear of the home is a patio to enjoy the outdoors and the warmer months ahead. Spring Ridge also has a community pool, club house, and tennis/pickleball courts. Lastly, this home is conveniently located just minutes from local shopping and restaurants.

Share Property

Location

139 LAUREL COURT, READING, PA 19610

Status

Sold

Date Sold

April 25, 2025
Sam Padovani

Sam Padovani

TITLE

Real Estate Agent

Property Amenities

Interior
Fireplace Mantel(s), Wood
Appliances Washer, Dryer, Dishwasher, Water Heater, Refrigerator, Built-In Microwave, Oven/Range - Electric, Disposal, Stainless Steel Appliances, Exhaust Fan
Flooring Ceramic Tile, Luxury Vinyl Plank, Partially Carpeted
Total Bedrooms: 2
Half Bathrooms: 1
Full Bathrooms: 1
Other Interior Features Attic, Bathroom - Tub Shower, Breakfast Area, Carpet, Ceiling Fan(s), Combination Kitchen/Dining, Dining Area, Family Room Off Kitchen, Floor Plan - Traditional, Pantry, Primary Bath(s), Walk-in Closet(s)
Area & Lot
Lot Area 871 Sq.Ft.
Living area 1,334 Sq.Ft.
MLS® ID PABK2054202
Year Built 1992
Architecture Styles Traditional
Type Residential
Status Sold
Exterior
Stories 2
Air conditioning Central A/C
Heat type Forced Air
Disability Features None
Water Source Public
Sewer Public Sewer
Other Exterior Features Exterior Lighting, Secure Storage, Sidewalks, Tennis Court(s)
Parking Parking Lot
Lot Features Backs - Open Common Area, Front Yard, Rear Yard
Roof Pitched, Shingle
Utilities Cable TV Available
Finance
Sales Price $230,000
HOA Fees $286 monthly
Real Estate Tax $3,590 yearly

Berks County

Work With Sam

Experience matters! I am a lifelong resident of Berks County and have extensive knowledge of the area and surrounding counties. I hope that when you're ready to make a move, you'll call on me to discuss your options. I'll be ready to help!