Leave a Message

Thank you for your message. We will be in touch with you shortly.

117 IRONWOOD COURT
117 IRONWOOD COURT
117 IRONWOOD COURT
117 IRONWOOD COURT
117 IRONWOOD COURT
117 IRONWOOD COURT
117 IRONWOOD COURT
117 IRONWOOD COURT
117 IRONWOOD COURT
117 IRONWOOD COURT
117 IRONWOOD COURT
117 IRONWOOD COURT
117 IRONWOOD COURT
117 IRONWOOD COURT
117 IRONWOOD COURT
117 IRONWOOD COURT
117 IRONWOOD COURT
117 IRONWOOD COURT
117 IRONWOOD COURT
117 IRONWOOD COURT
117 IRONWOOD COURT
117 IRONWOOD COURT
117 IRONWOOD COURT
117 IRONWOOD COURT
117 IRONWOOD COURT
117 IRONWOOD COURT
117 IRONWOOD COURT
VIEW PHOTOS
Courtesy of RE/MAX Of Reading
$280,000

117 IRONWOOD COURT

3 Beds 3 Baths 1,536 Sq.Ft. 2,614 Sq.Ft.

Description

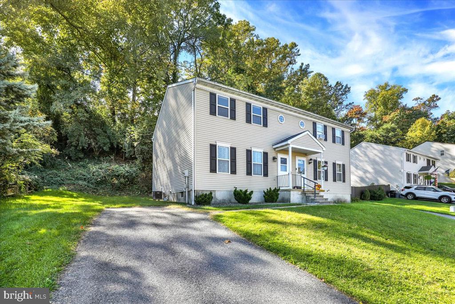
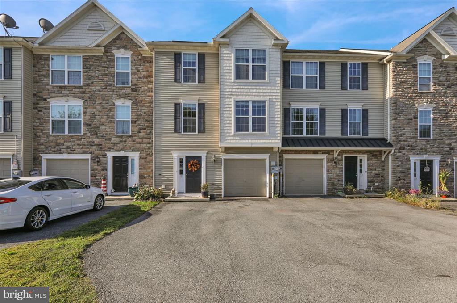
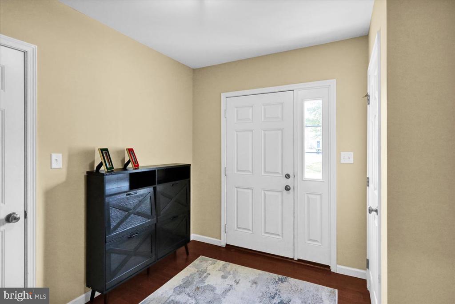
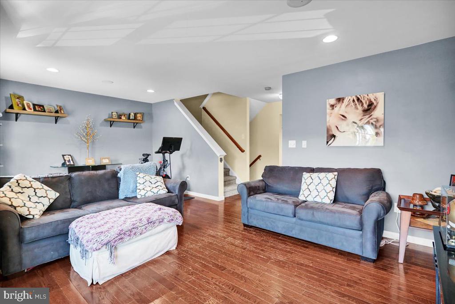
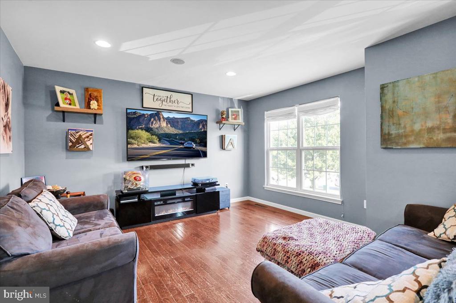
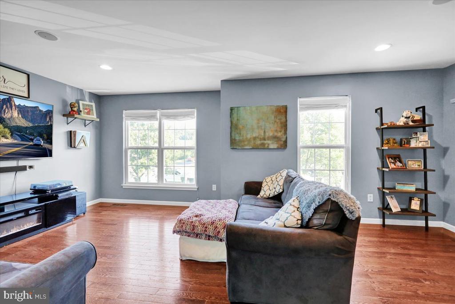
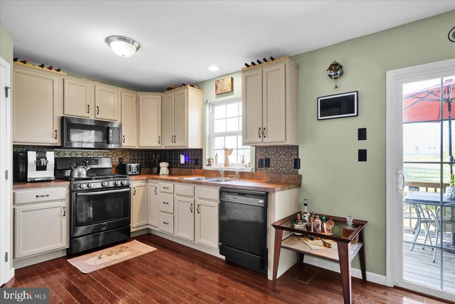
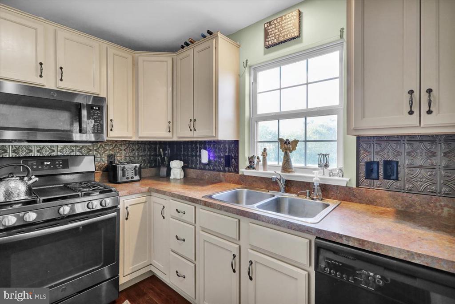
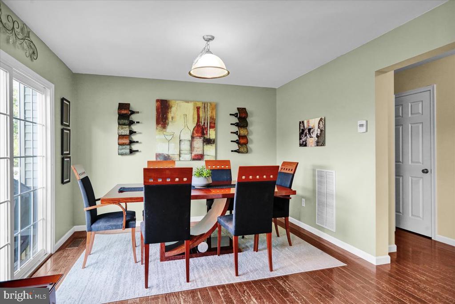
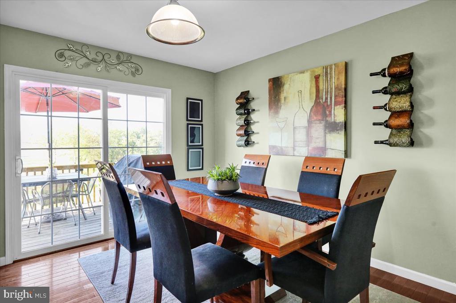
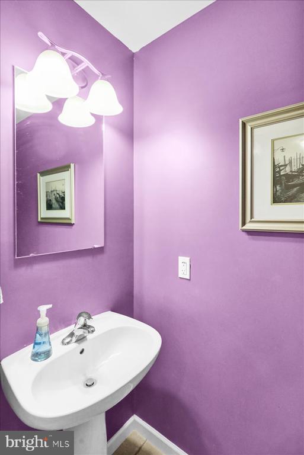
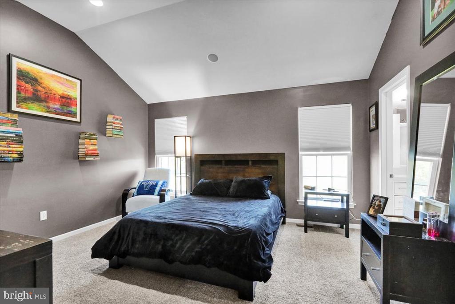
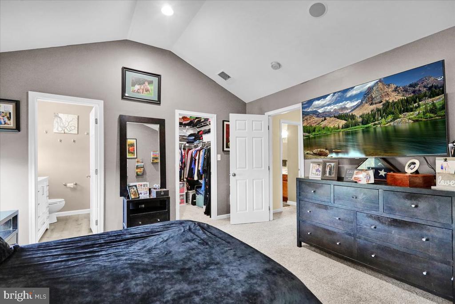
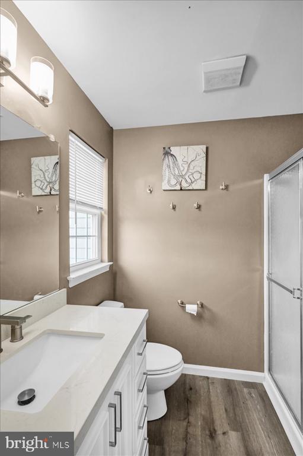
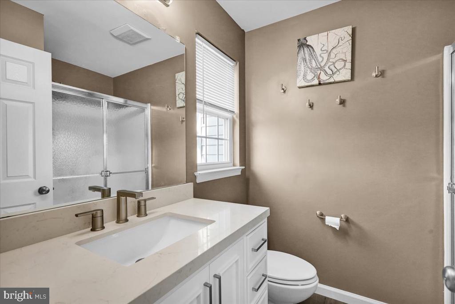
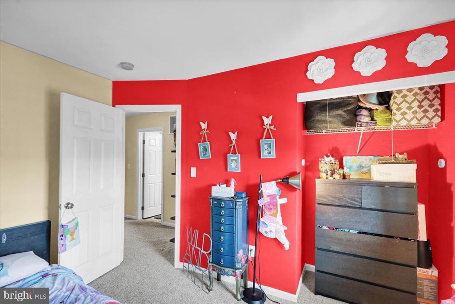
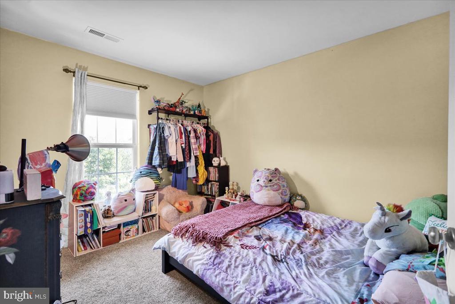
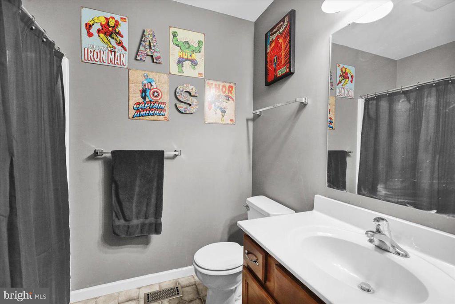
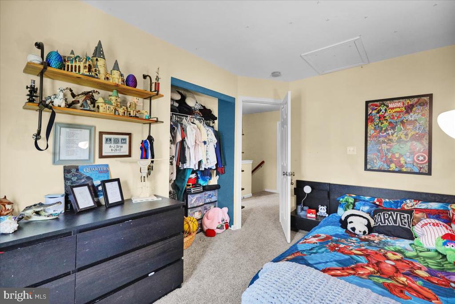
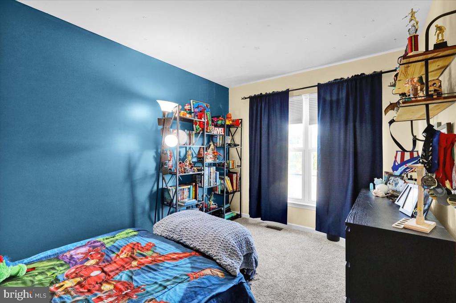
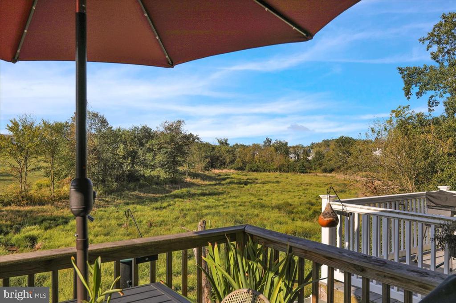
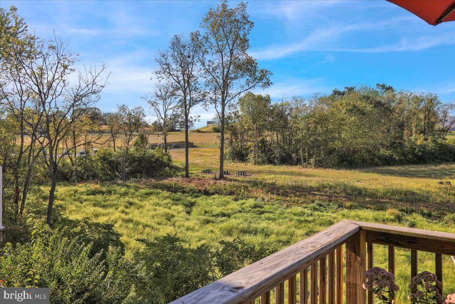
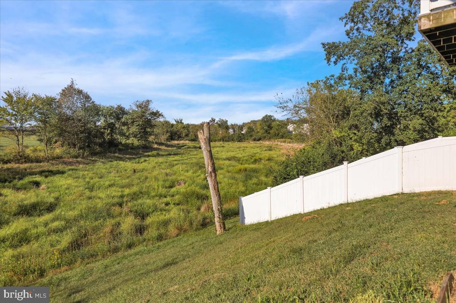
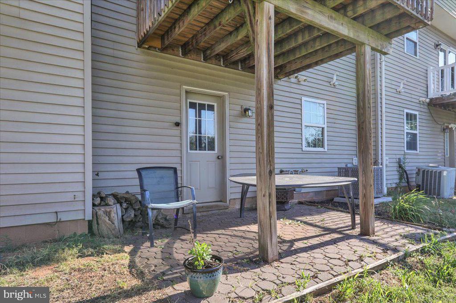
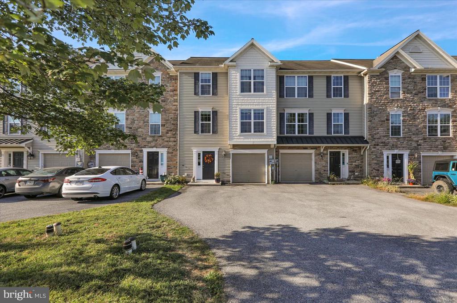
Welcome to 117 Ironwood Court in East Cocalico Twp! This Cocalico School District townhome offers three bedrooms, 2.5 bathrooms, and an oversized one-car garage with plenty of off-street parking. The main level of the home features hardwood flooring and a spacious living room. This room transitions nicely into the kitchen and dining area. A half bath is also conveniently located on this floor. Upstairs, you will find the large master suite with a walk-in closet and private bath. There are two more bedrooms that share the second full hallway bathroom. All the carpet in the home was replaced within the last year. The dining area provides access to a deck that offers beautiful views of township-owned land. In addition to lower taxes, this townhome community does not have a monthly HOA fee. Lastly, the PA Turnpike can be accessed in just minutes. Do not miss this great opportunity!

Share Property

Location

117 IRONWOOD COURT, DENVER, PA 17517

Status

Sold

Date Sold

November 10, 2025
Sam Padovani

Sam Padovani

TITLE

Real Estate Agent

Property Amenities

Interior
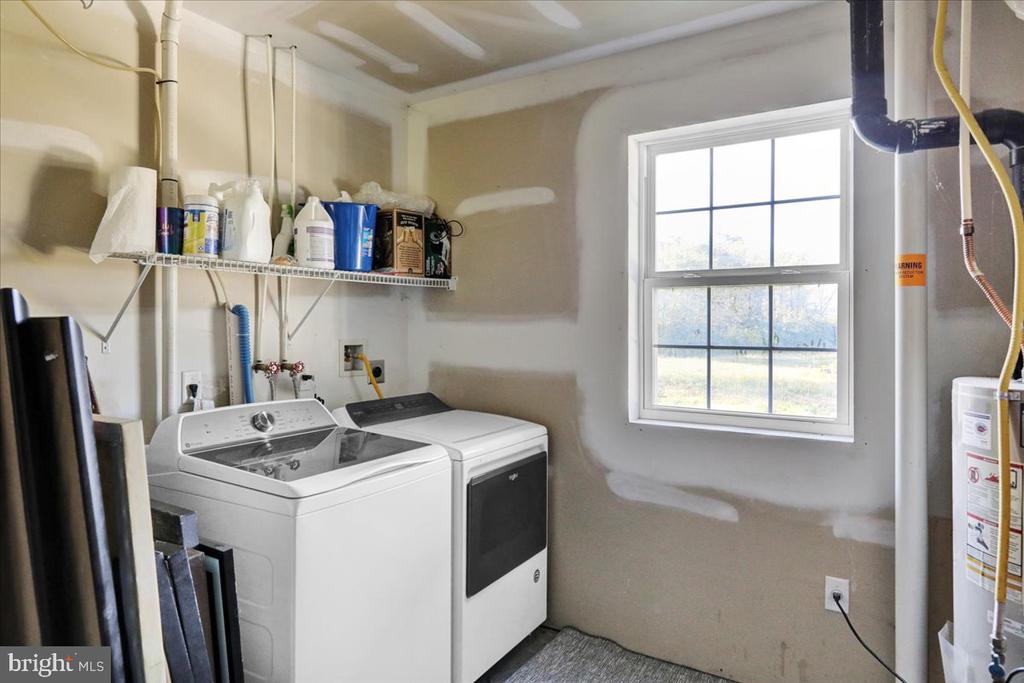
Appliances Built-In Microwave, Dishwasher, Disposal, Washer, Dryer, Oven/Range - Gas, Exhaust Fan, Water Heater, Refrigerator
Flooring Hardwood, Partially Carpeted, Luxury Vinyl Plank
Total Bedrooms: 3
Half Bathrooms: 1
Full Bathrooms: 2
Other Interior Features Bathroom - Tub Shower, Bathroom - Walk-In Shower, Carpet, Wood Floors, Walk-in Closet(s), Recessed Lighting, Primary Bath(s), Pantry, Formal/Separate Dining Room, Floor Plan - Traditional, Family Room Off Kitchen, Combination Kitchen/Dining, Dining Area, Kitchen - Table Space
Area & Lot
Lot Area 2,614 Sq.Ft.
Living area 1,536 Sq.Ft.
MLS® ID PALA2076492
Year Built 2007
Architecture Styles Traditional
Type Residential
Status Sold
Exterior
Stories 3
Air conditioning Central A/C
Heat type Forced Air
Disability Features None
Water Source Public
Garage Space 1.0
Sewer Public Sewer
Other Exterior Features Exterior Lighting, Sidewalks
Parking Attached Garage, Driveway, On Street, Off Street
Lot Features Cul-de-sac, Front Yard, Rear Yard, Backs - Open Common Area, Interior
Roof Pitched, Shingle
Utilities Cable TV Available
Finance
Sales Price $280,000
Real Estate Tax $3,912 yearly

Berks County

Work With Sam

Experience matters! I am a lifelong resident of Berks County and have extensive knowledge of the area and surrounding counties. I hope that when you're ready to make a move, you'll call on me to discuss your options. I'll be ready to help!