116 PENNSYLVANIA AVENUE
VIEW PHOTOS
$400,000

116 PENNSYLVANIA AVENUE

4 Beds 3 Baths 2,612 Sq.Ft. 0.38 Acres

Description

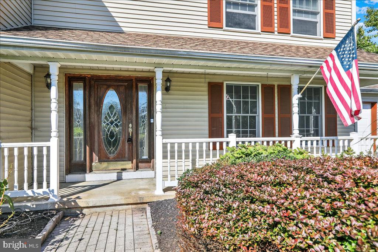
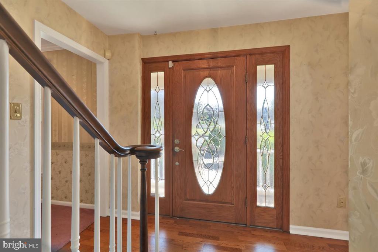
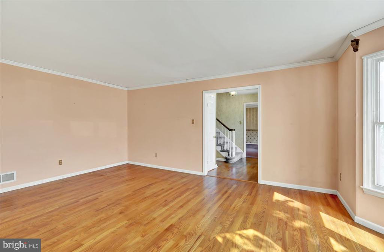
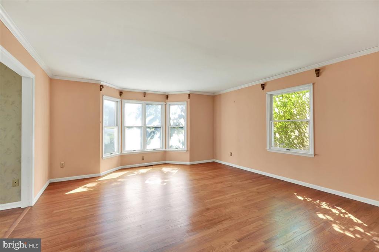
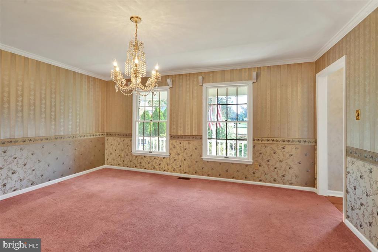
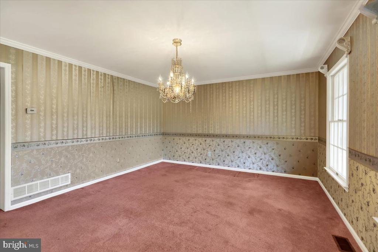
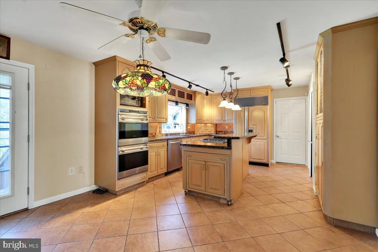
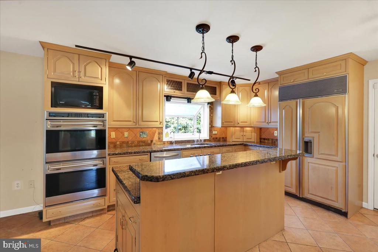
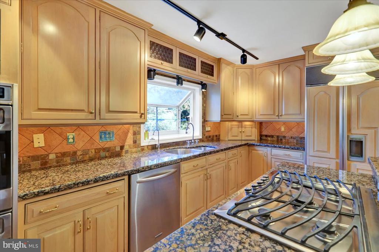
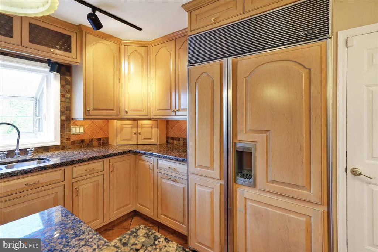
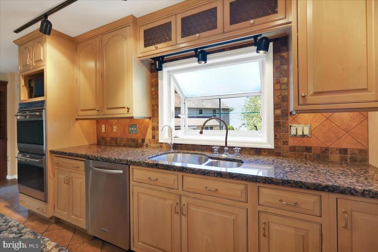
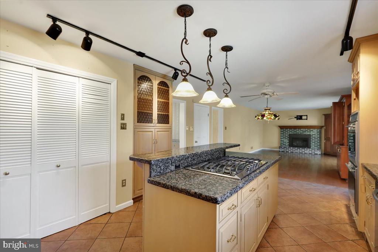
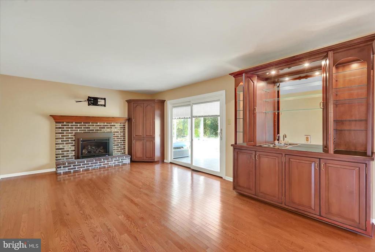
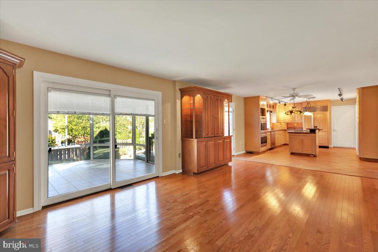
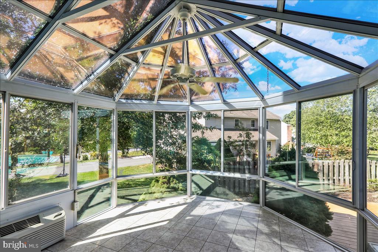
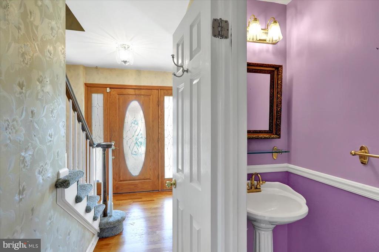
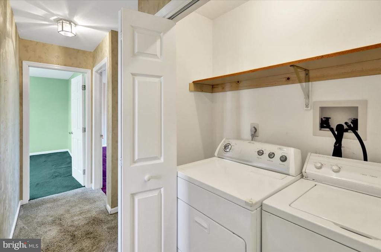
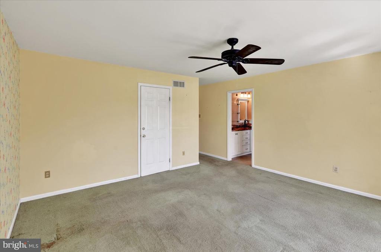
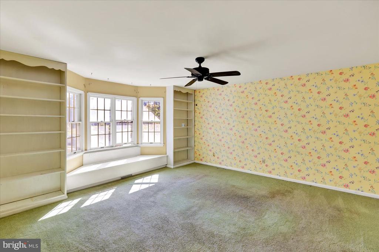
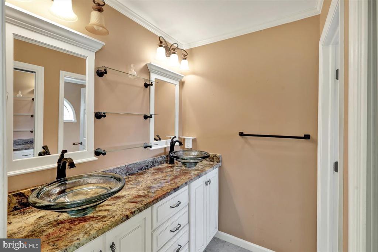
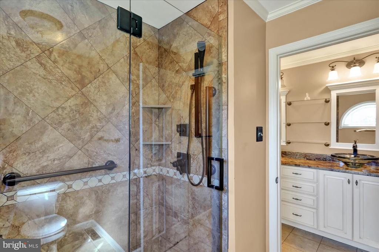
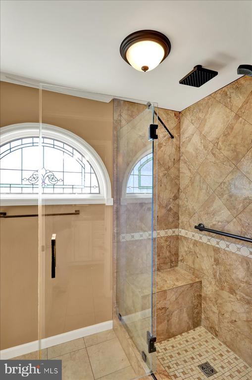
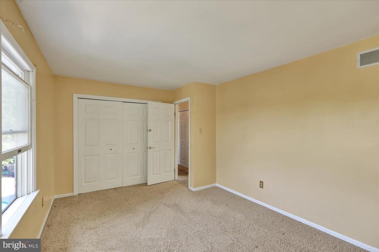
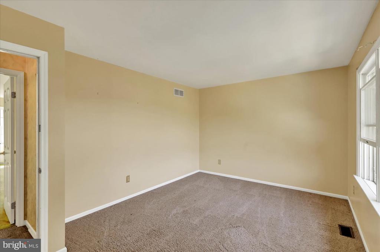
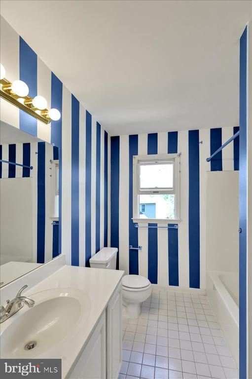
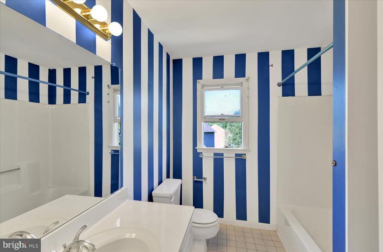
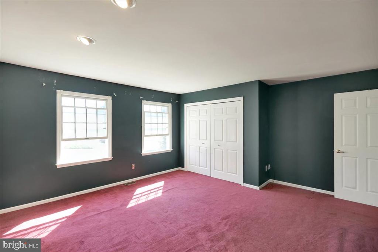
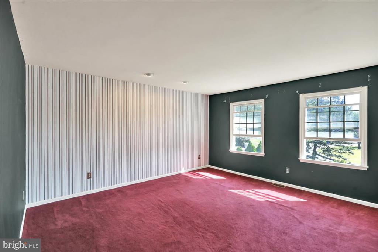
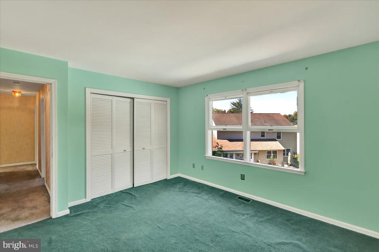
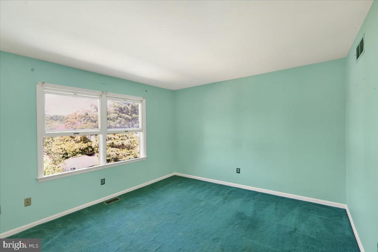
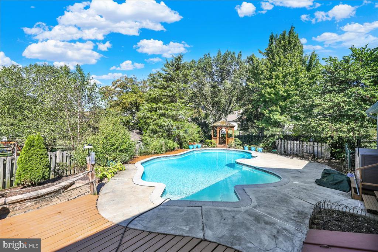
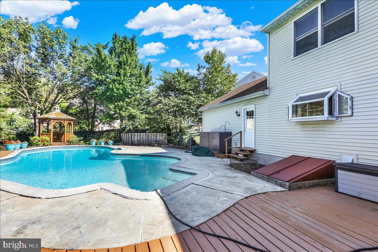
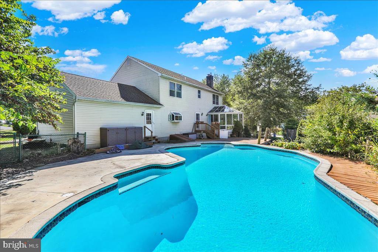
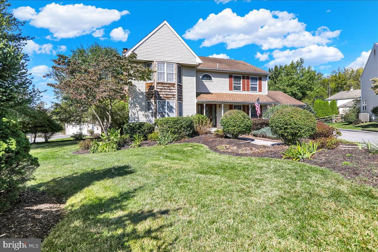
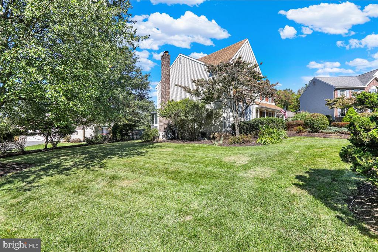
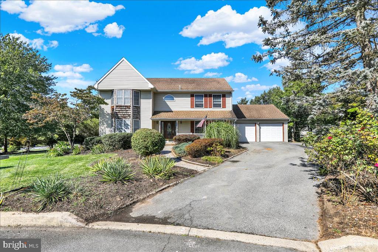
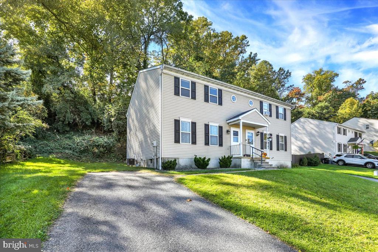
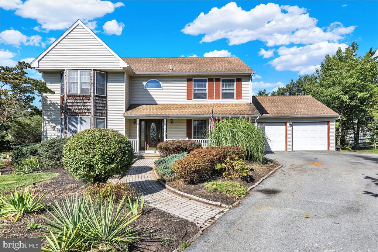
Welcome to 116 Pennsylvania Avenue in the Exeter Township School District! This Colony Hill single offers four bedrooms (master suite), 2.5 baths, and a two-car garage. The home is situated in a cul-de-sac and sits on a 0.38-acre lot, offering plenty of space for outdoor entertaining. The backyard is fenced with a heated, in-ground saltwater pool. On the main level of the home, you will find spacious room sizes. The eat-in kitchen features granite countertops, an island, and quality appliances. There is also a sunroom that makes for a great space to relax during any season. Upstairs, you will find three generously sized bedrooms as well as the master suite with a walk-in closet. The main bathroom has been nicely updated with a double vanity and tile shower. The laundry area is also conveniently located on the second floor. Lastly, this home is just minutes from the local shopping centers and restaurants.

Share Property

Location

116 PENNSYLVANIA AVENUE, READING, PA 19606

Status

Sold

Date Sold

October 21, 2025
Sam Padovani

Sam Padovani

TITLE

Real Estate Agent

Property Amenities

Interior
Laundry room Upper Floor
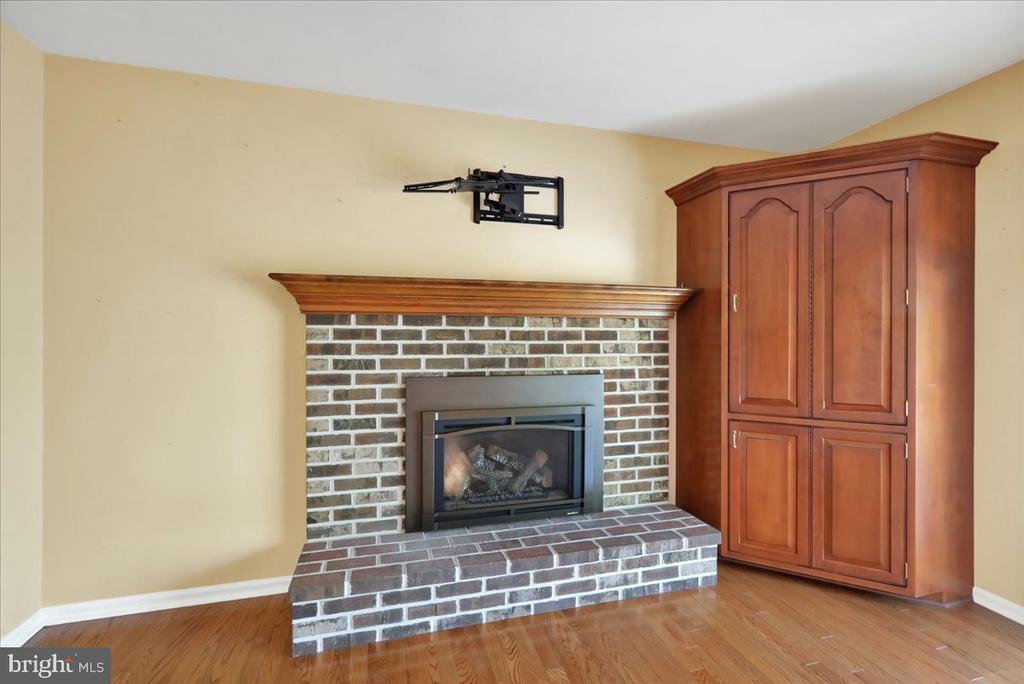
Fireplace Gas/Propane, Brick, Mantel(s)
Appliances Cooktop, Dishwasher, Disposal, Washer, Dryer, Exhaust Fan, Microwave, Oven - Double, Oven - Wall, Refrigerator, Stainless Steel Appliances, Water Conditioner - Owned, Water Heater, Water Dispenser, Cooktop - Down Draft
Flooring Hardwood, Partially Carpeted, Ceramic Tile
Total Bedrooms: 4
Half Bathrooms: 1
Full Bathrooms: 2
Other Interior Features Water Treat System, Bathroom - Walk-In Shower, Bathroom - Tub Shower, Breakfast Area, Carpet, Ceiling Fan(s), Crown Moldings, Dining Area, Family Room Off Kitchen, Floor Plan - Traditional, Formal/Separate Dining Room, Kitchen - Eat-In, Kitchen - Island, Kitchen - Table Space, Pantry, Primary Bath(s), Wood Floors, Walk-in Closet(s), Built-Ins, Wet/Dry Bar, Upgraded Countertops
Area & Lot
Total area 2,612 Sq.Ft.
Lot Area 0.38 Acres

Living area 2,612 Sq.Ft.
MLS® ID PABK2063376
Year Built 1989
School District EXETER TOWNSHIP
Architecture Styles Traditional
Type Residential
Status Sold
Exterior
Stories 2
Pool Yes - Personal
Air conditioning Central A/C
Heat type Forced Air, Baseboard - Electric, Wall Unit
Disability Features None
Water Source Public
Garage Space 2.0
Sewer Public Sewer
Other Exterior Features Exterior Lighting, Sidewalks
Parking Attached Garage, Driveway, On Street, Off Street
Lot Features Cul-de-sac, Front Yard, Level, Rear Yard, Side Yard(s)
Roof Pitched, Shingle
Utilities Cable TV Available
Finance
Sales Price $400,000
Real Estate Tax $9,436 yearly

Berks County

Work With Sam

Experience matters! I am a lifelong resident of Berks County and have extensive knowledge of the area and surrounding counties. I hope that when you're ready to make a move, you'll call on me to discuss your options. I'll be ready to help!